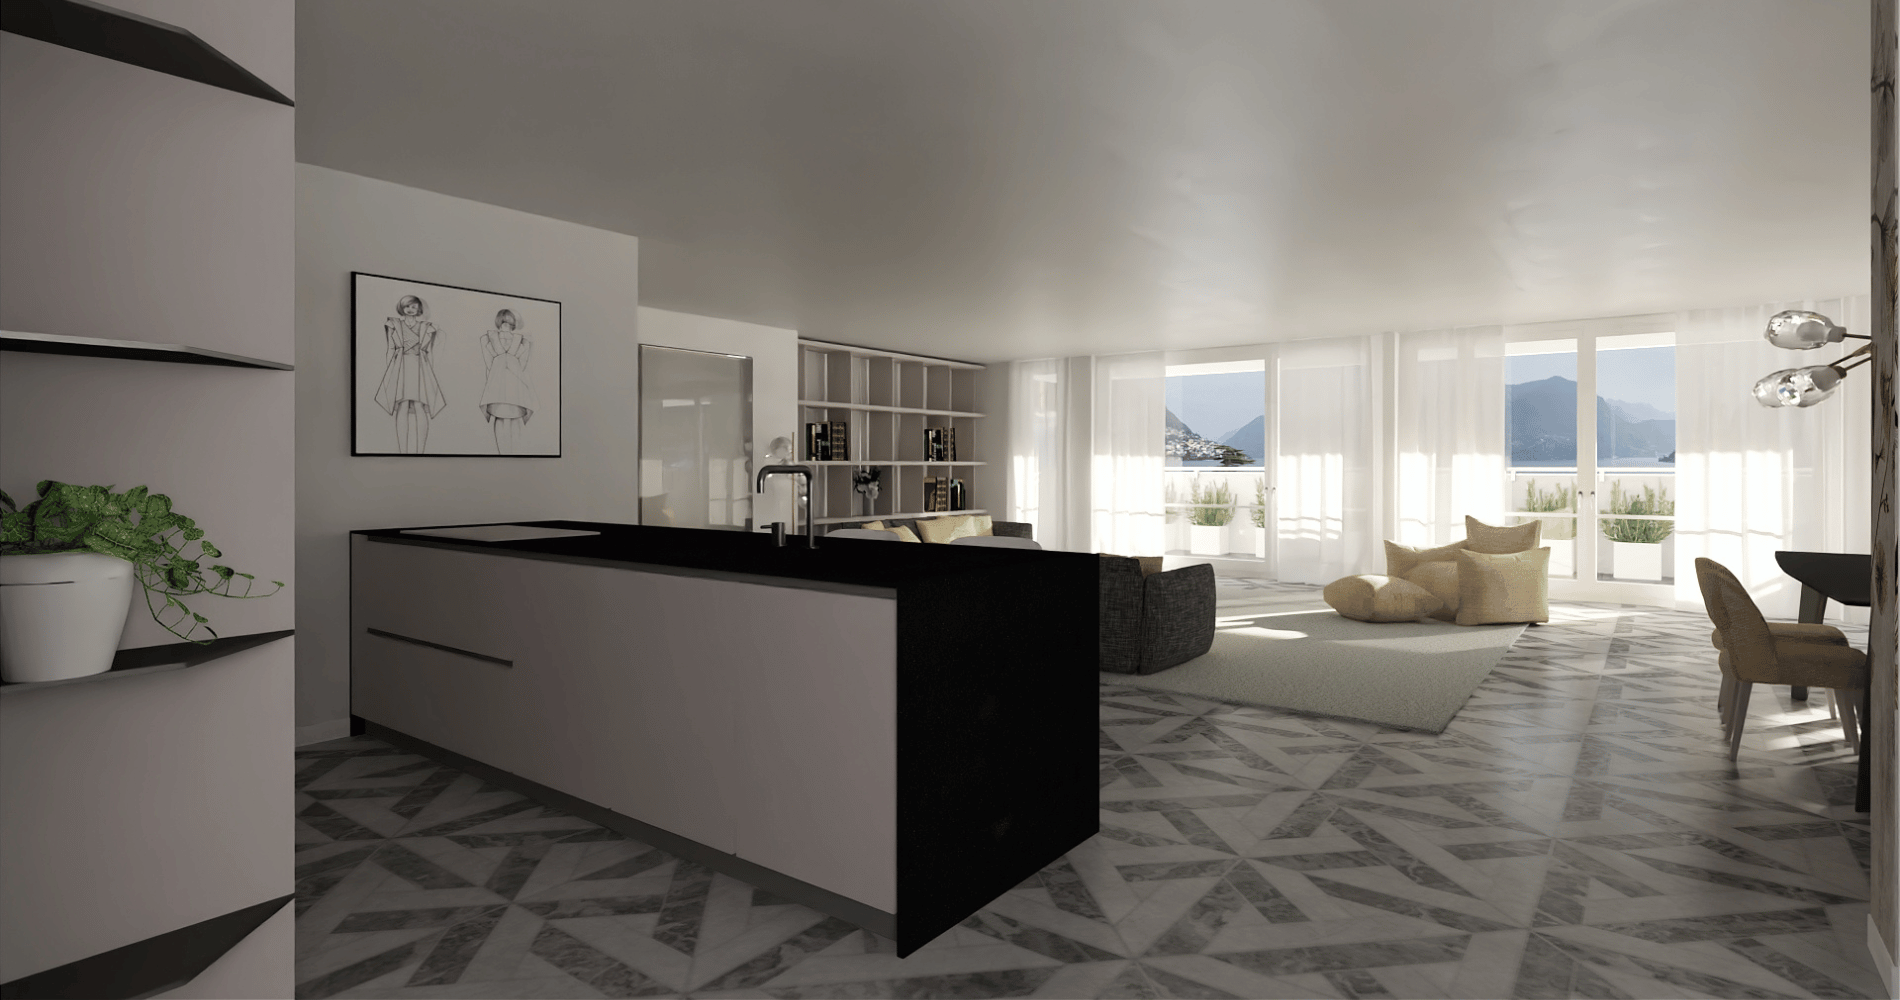
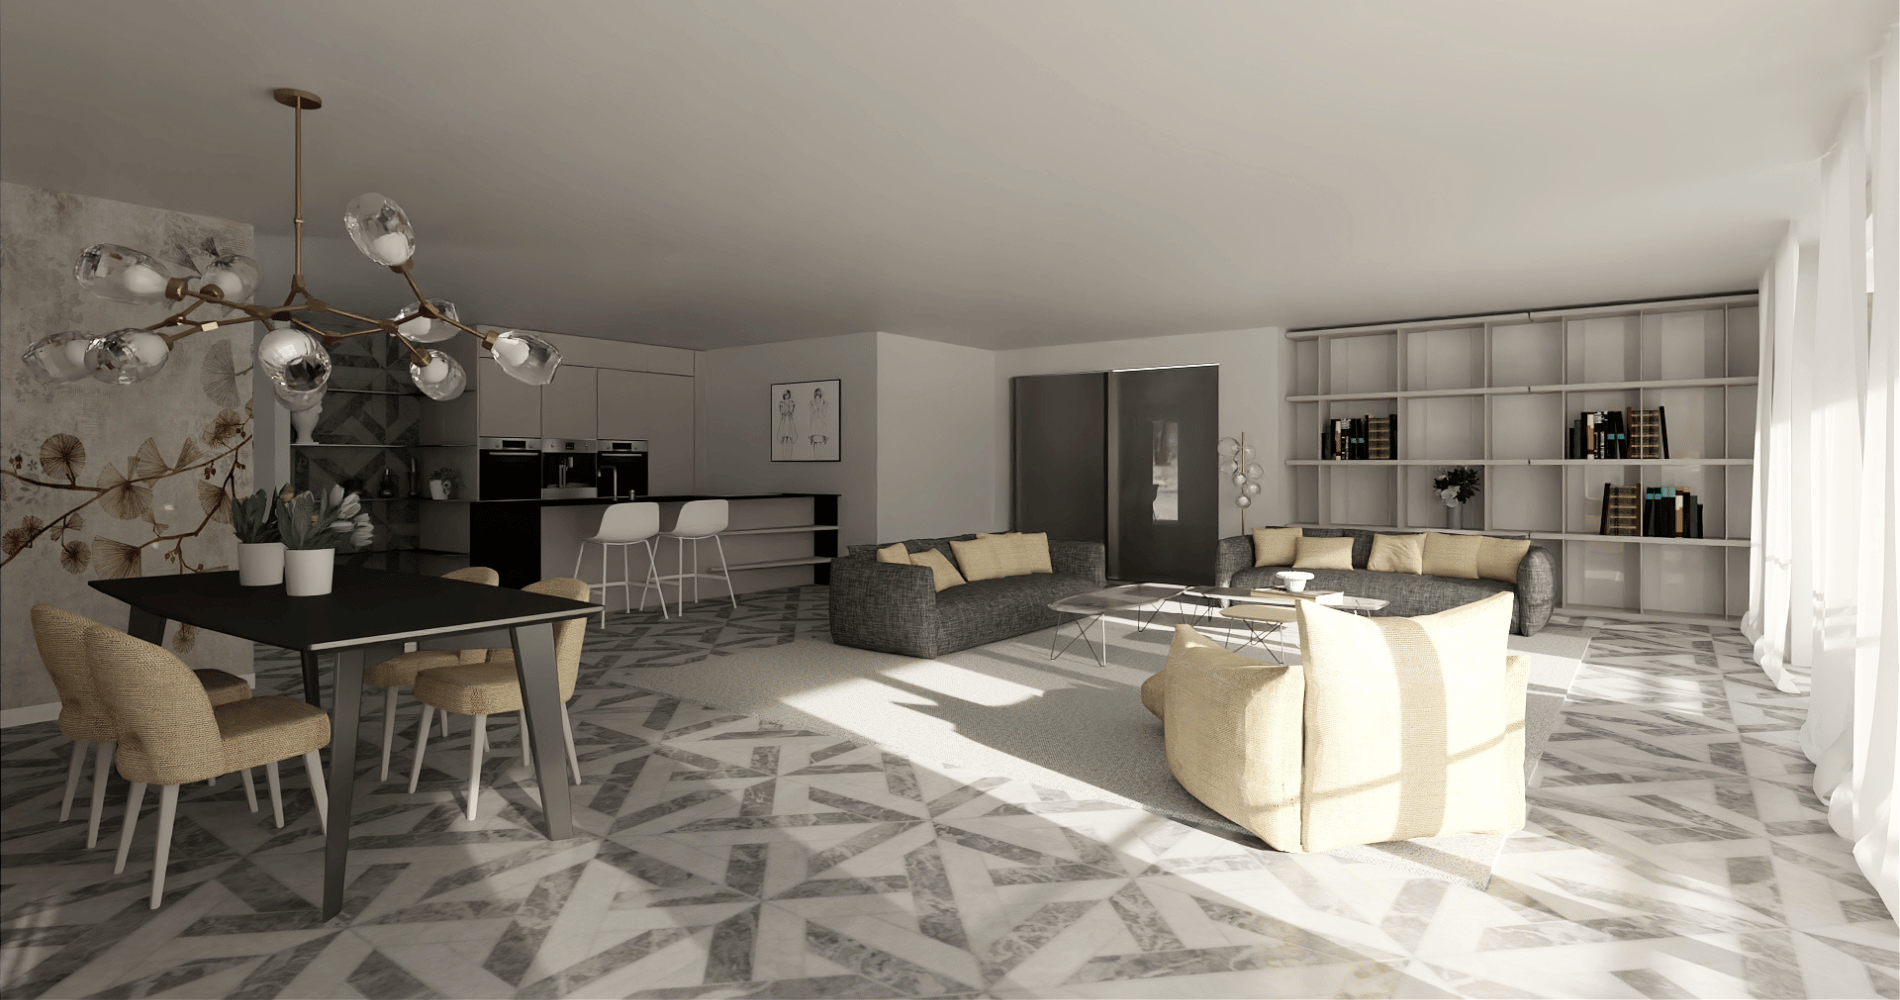
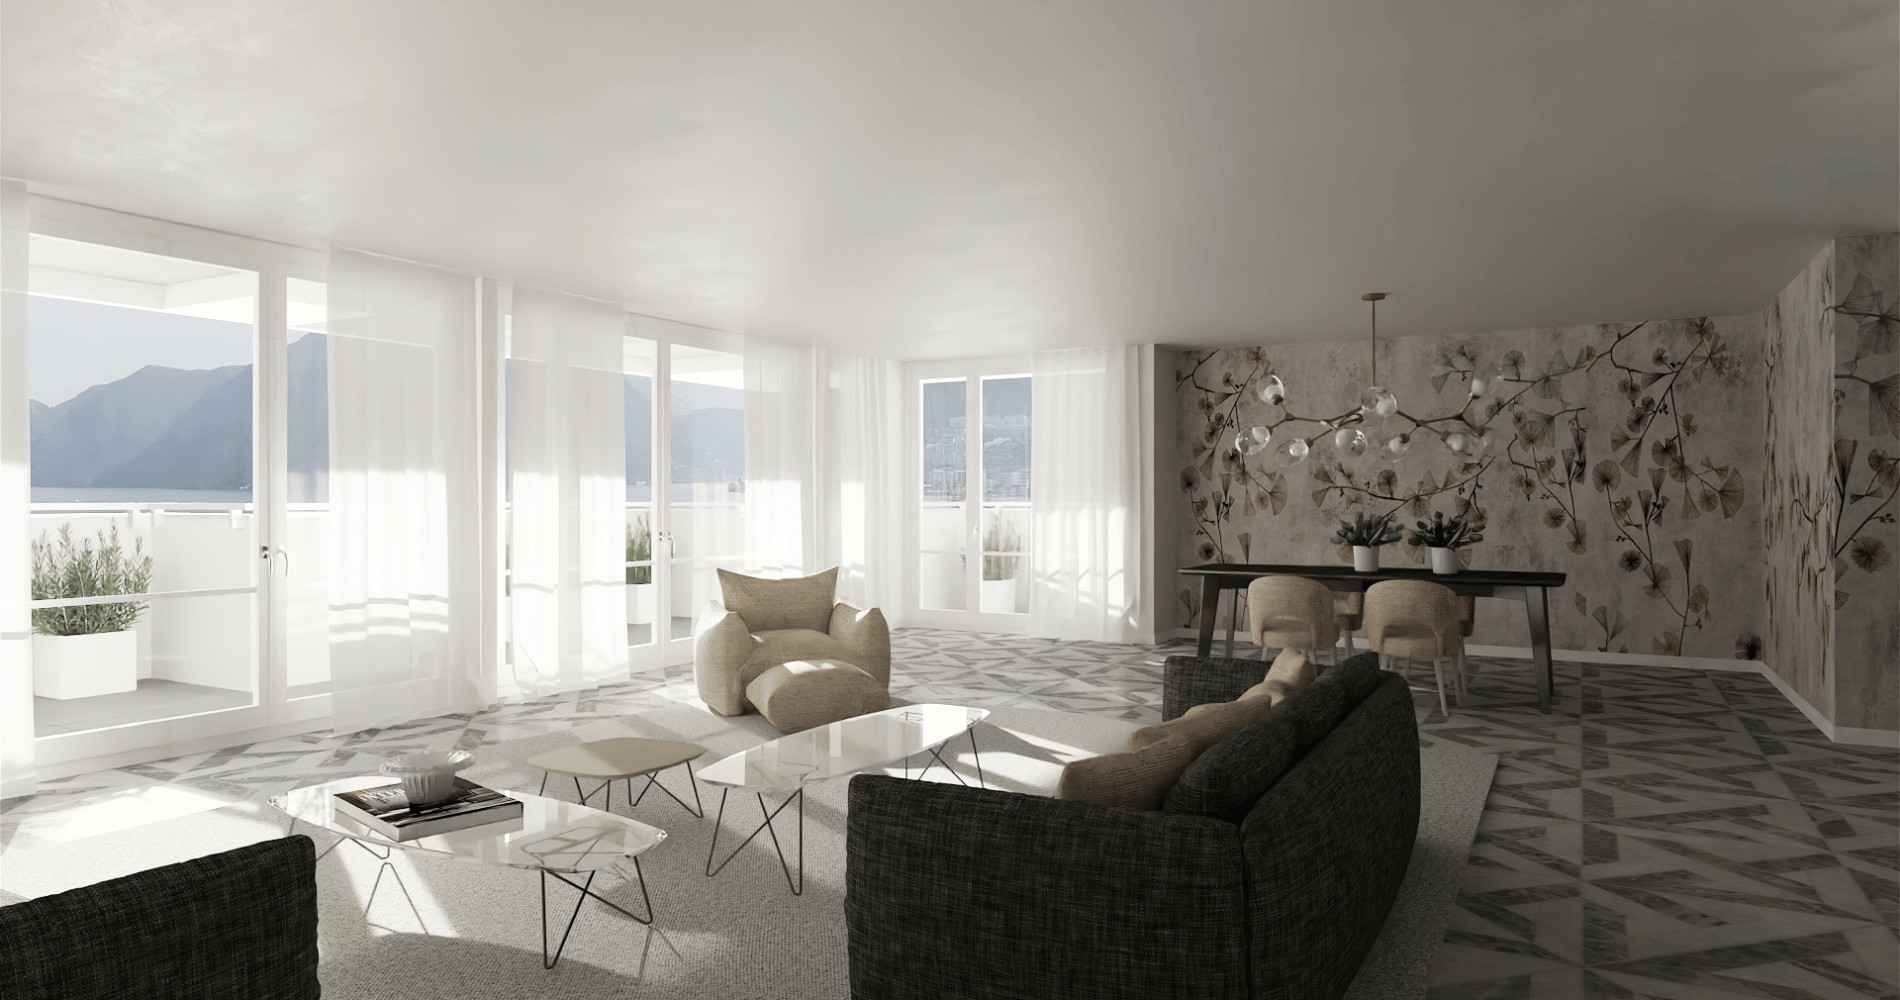
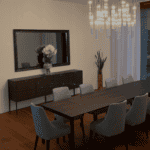
We carried out the design by devising a new space distribution and showing the potential of this home to a buyer who loved the location of the house but did not see its potential. By eliminating the glass-concrete partitions and inserting an open kitchen to the living room, we created a flowing path inside the house, opening up the view of the lake that can now be enjoyed from any room. The photorealistic presentation of the project (3D render) and the rough estimate of the renovation gave the client an idea of the final result and, at the same time, an idea of the investment needed for the purchase and renovation (mortgage application, timing of work, etc.) that he would face.