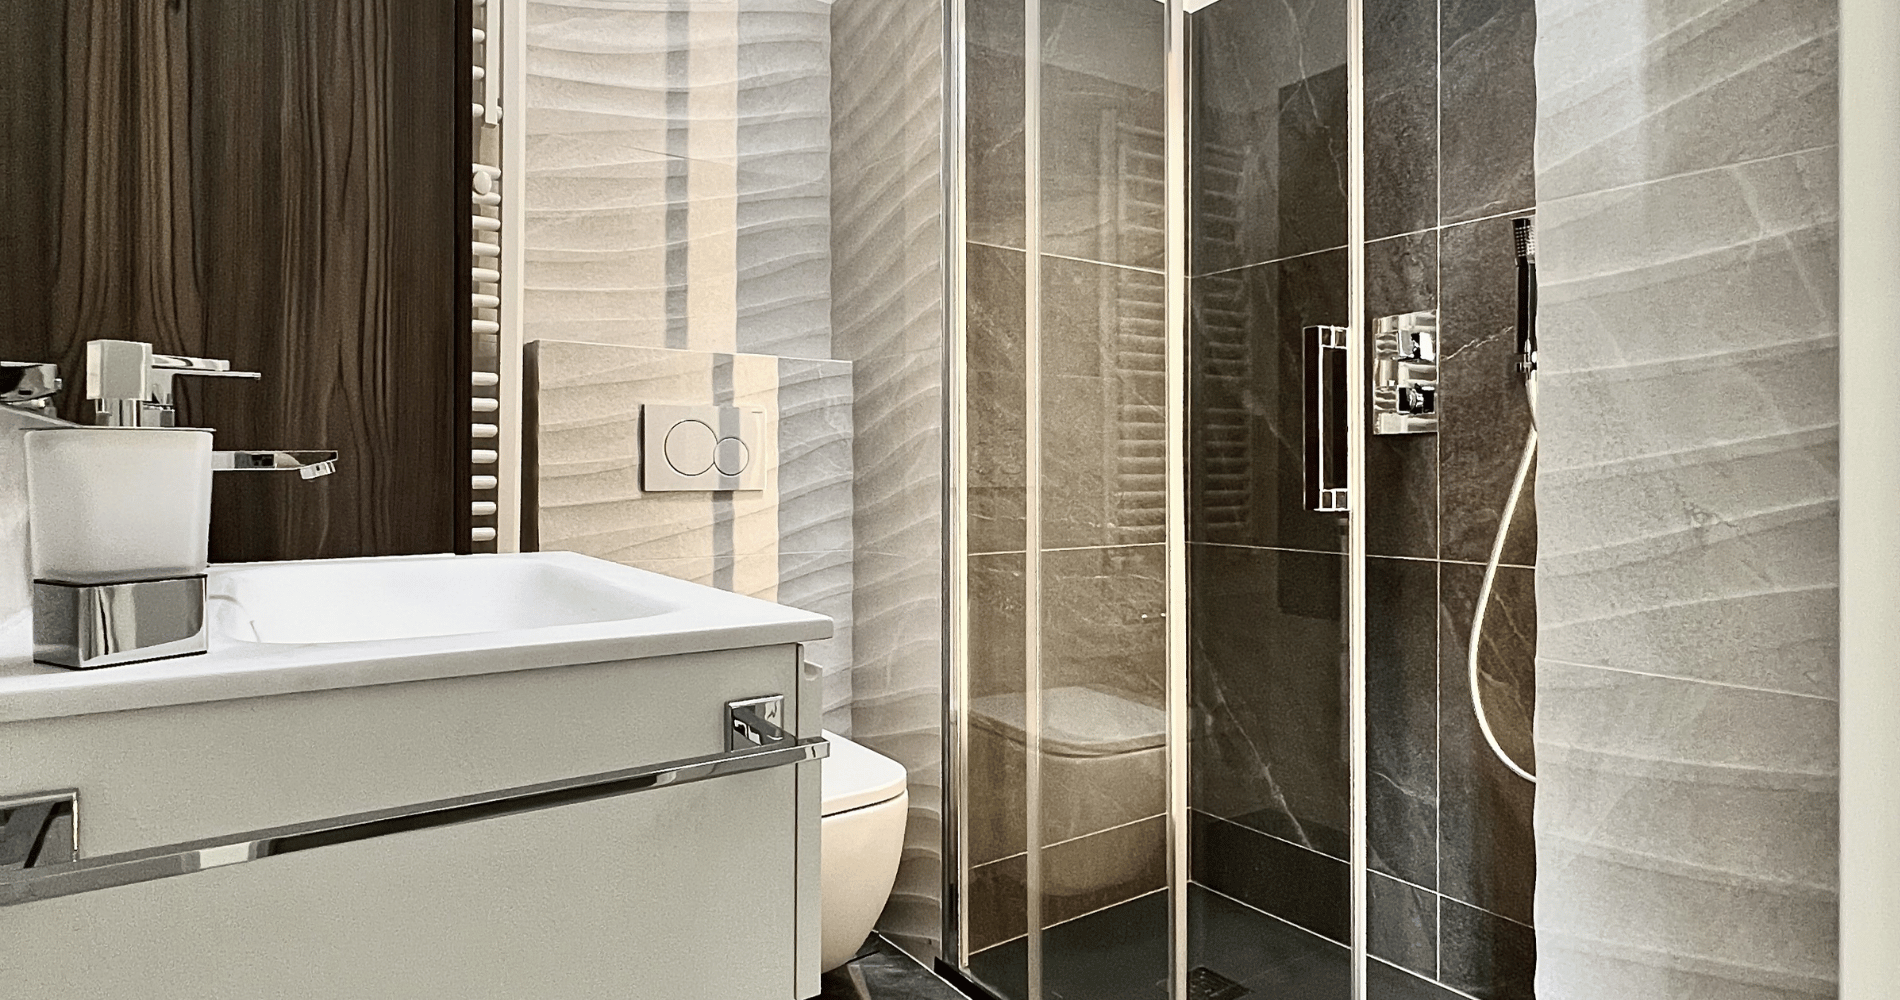
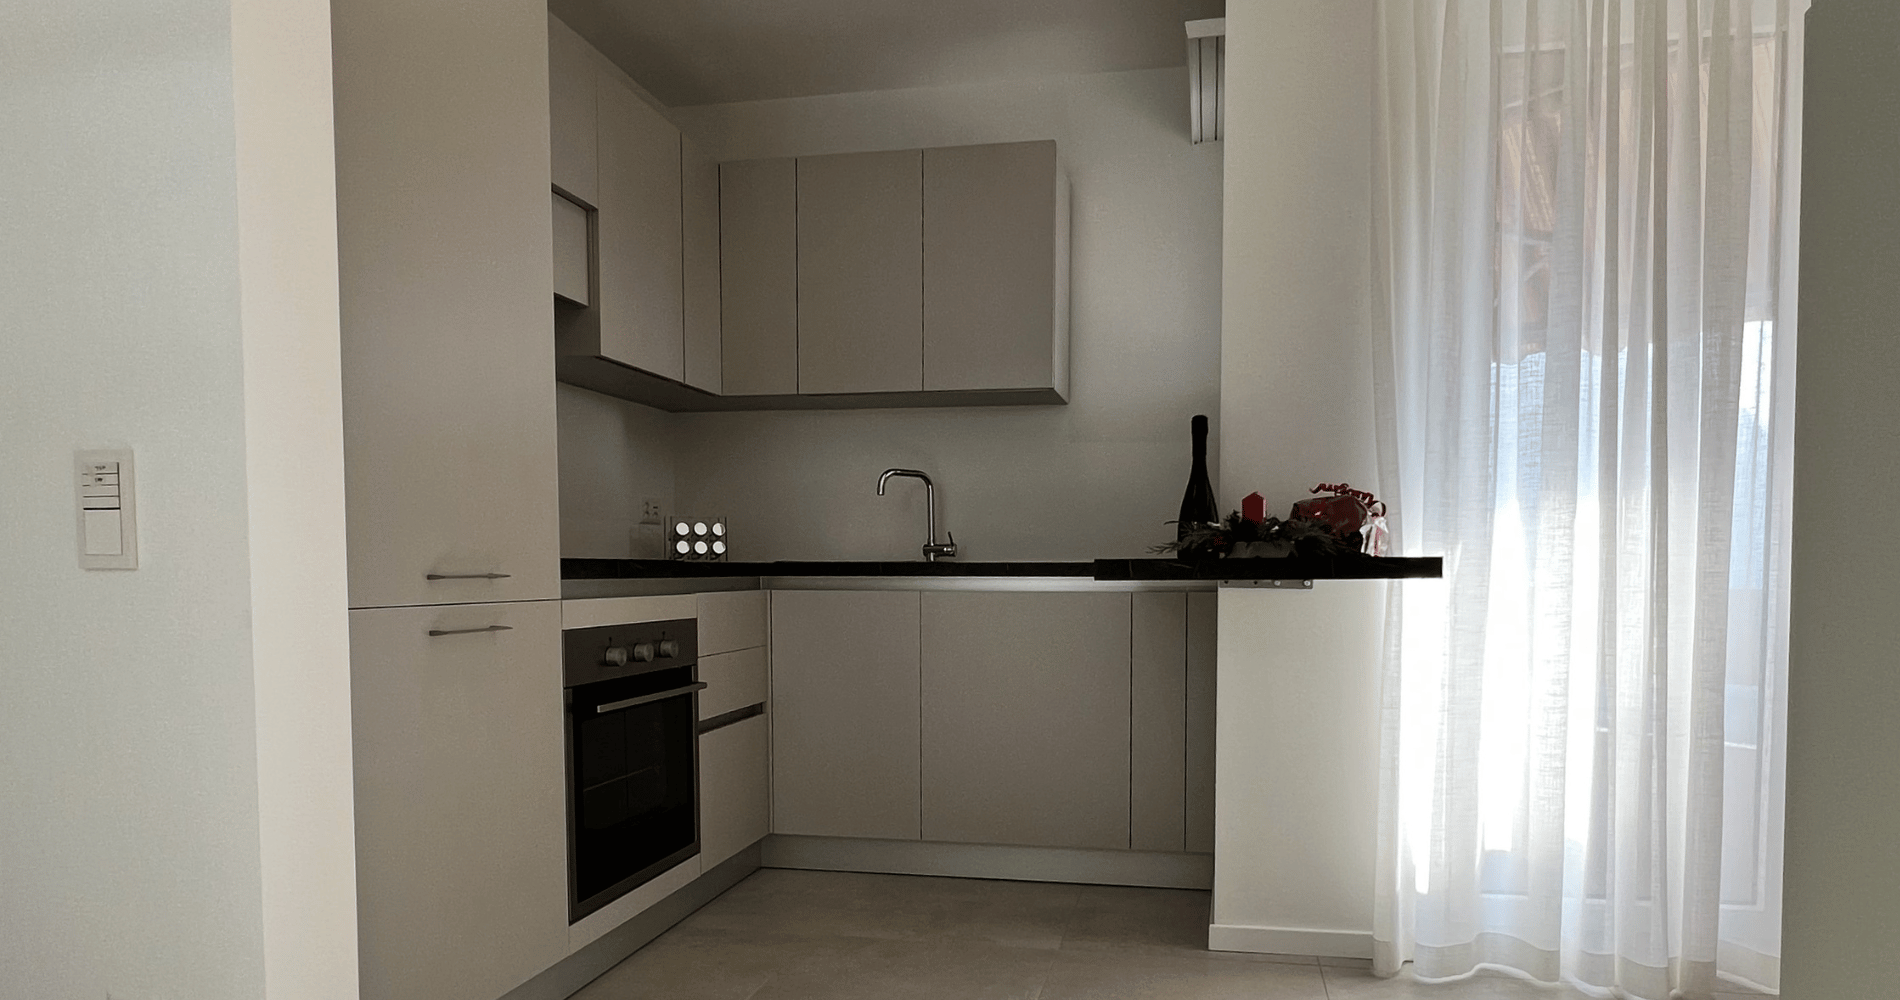
The client’s request was to have a support apartment for when the children come to visit.... But they come? But how much do they come? Maybe it’s better to make it nice but with a controlled budget, should you ever put it in income.... Small, but well located, with partial views of Lugano and the lake, a jump from the center but still out enough to be quiet... The renovation of this property immediately clashed with the problem of asbestos, present in the old flooring and in the bathroom and kitchen coverings. Part of the budget was therefore devoted to clean-up operations. The only bathroom in the house has been completely renovated eliminating the old bathtub and giving space to an airy shower. A play of color between the coverings and the use of 3D tiles for the walls give it a refined air.
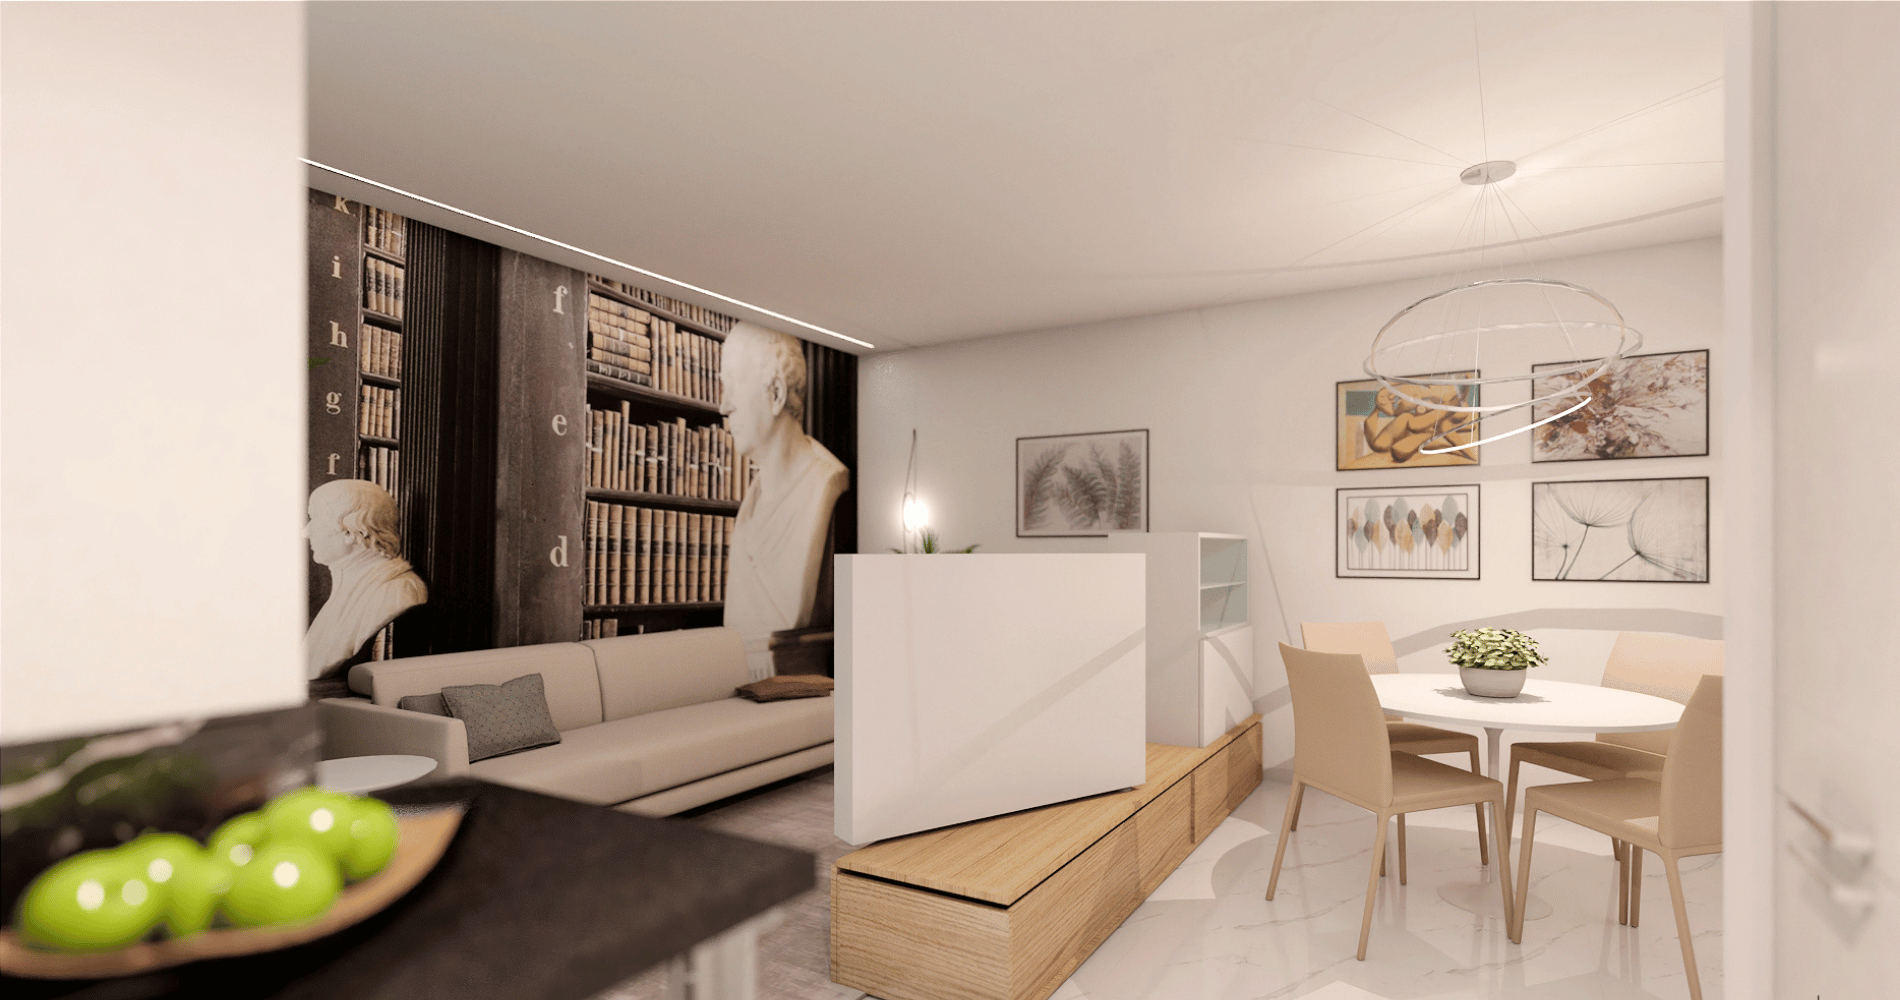
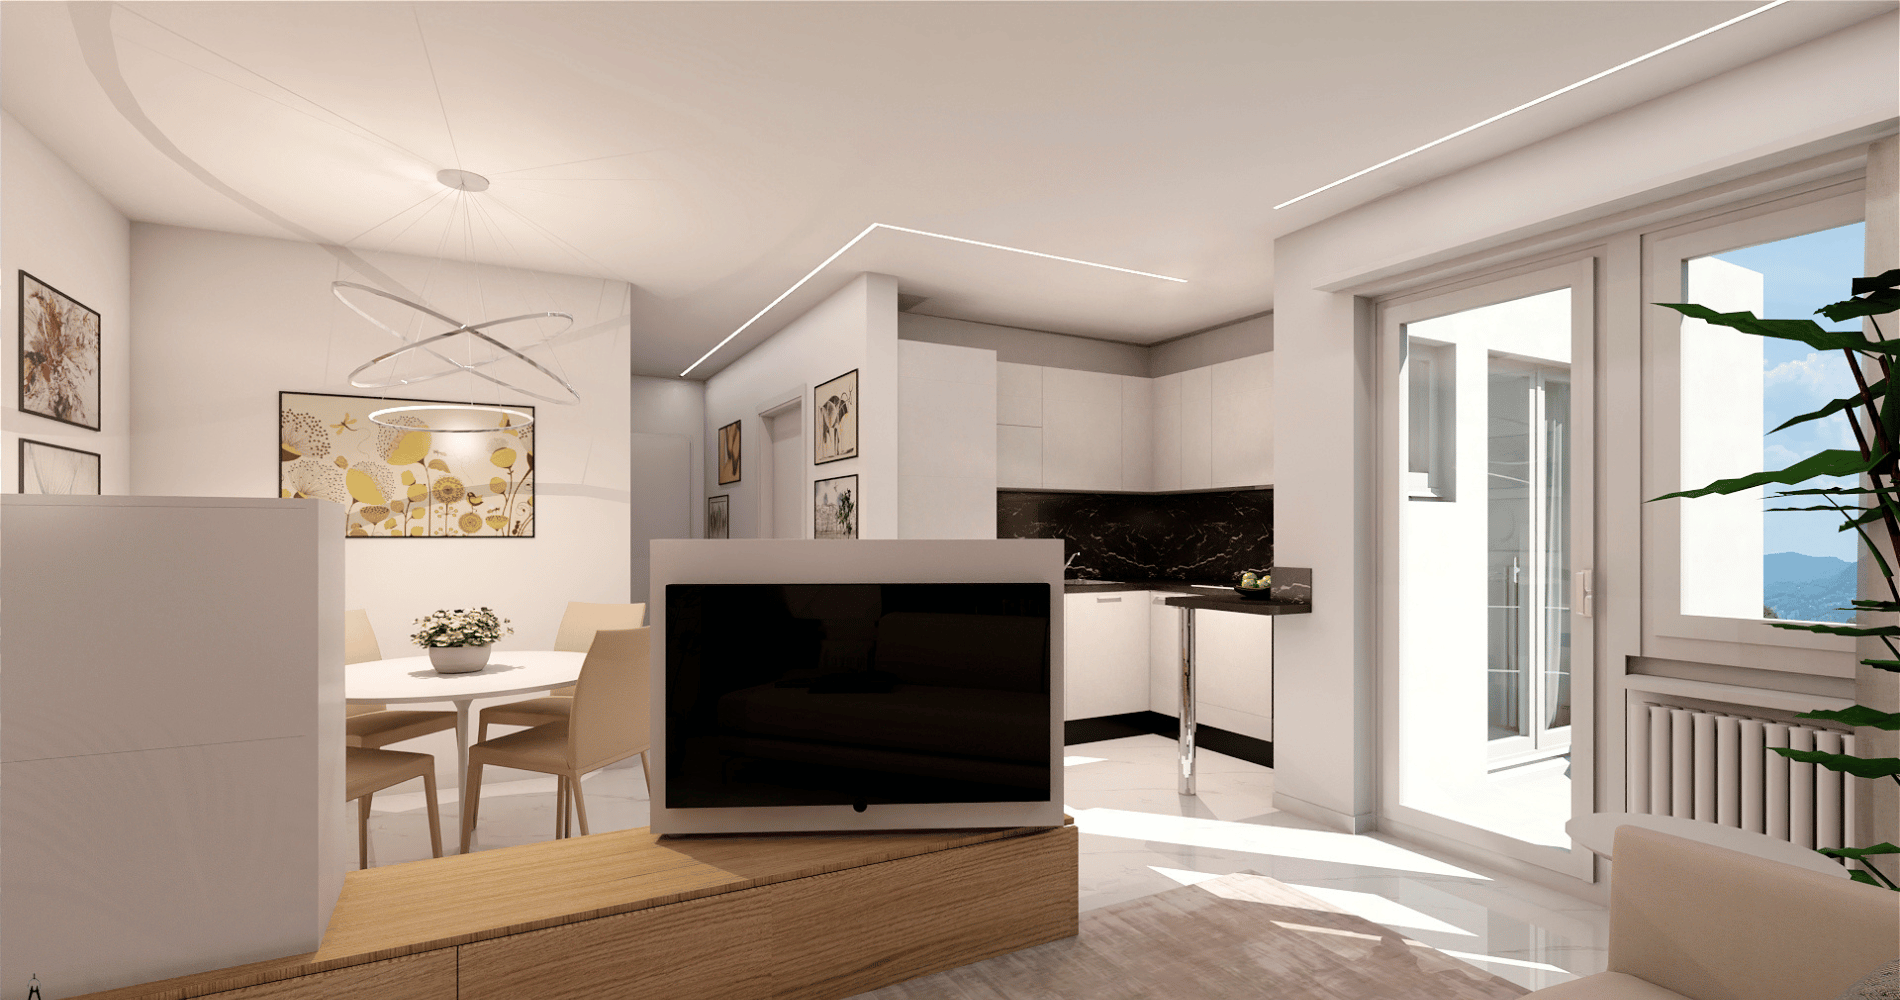
The removal of the wall between the kitchen and the living room has allowed us to have a very bright living area that has opened the view of Lugano.
With an eye to the future and the wallet, the landlord has requested the replacement of the old fixtures to lay new pvc windows with insulating glass. By remaking all the systems and distributing in the new ceiling of the entrance and living room, the home automation system has been prepared and the new energy-saving lighting with recessed LEDs has been inserted.
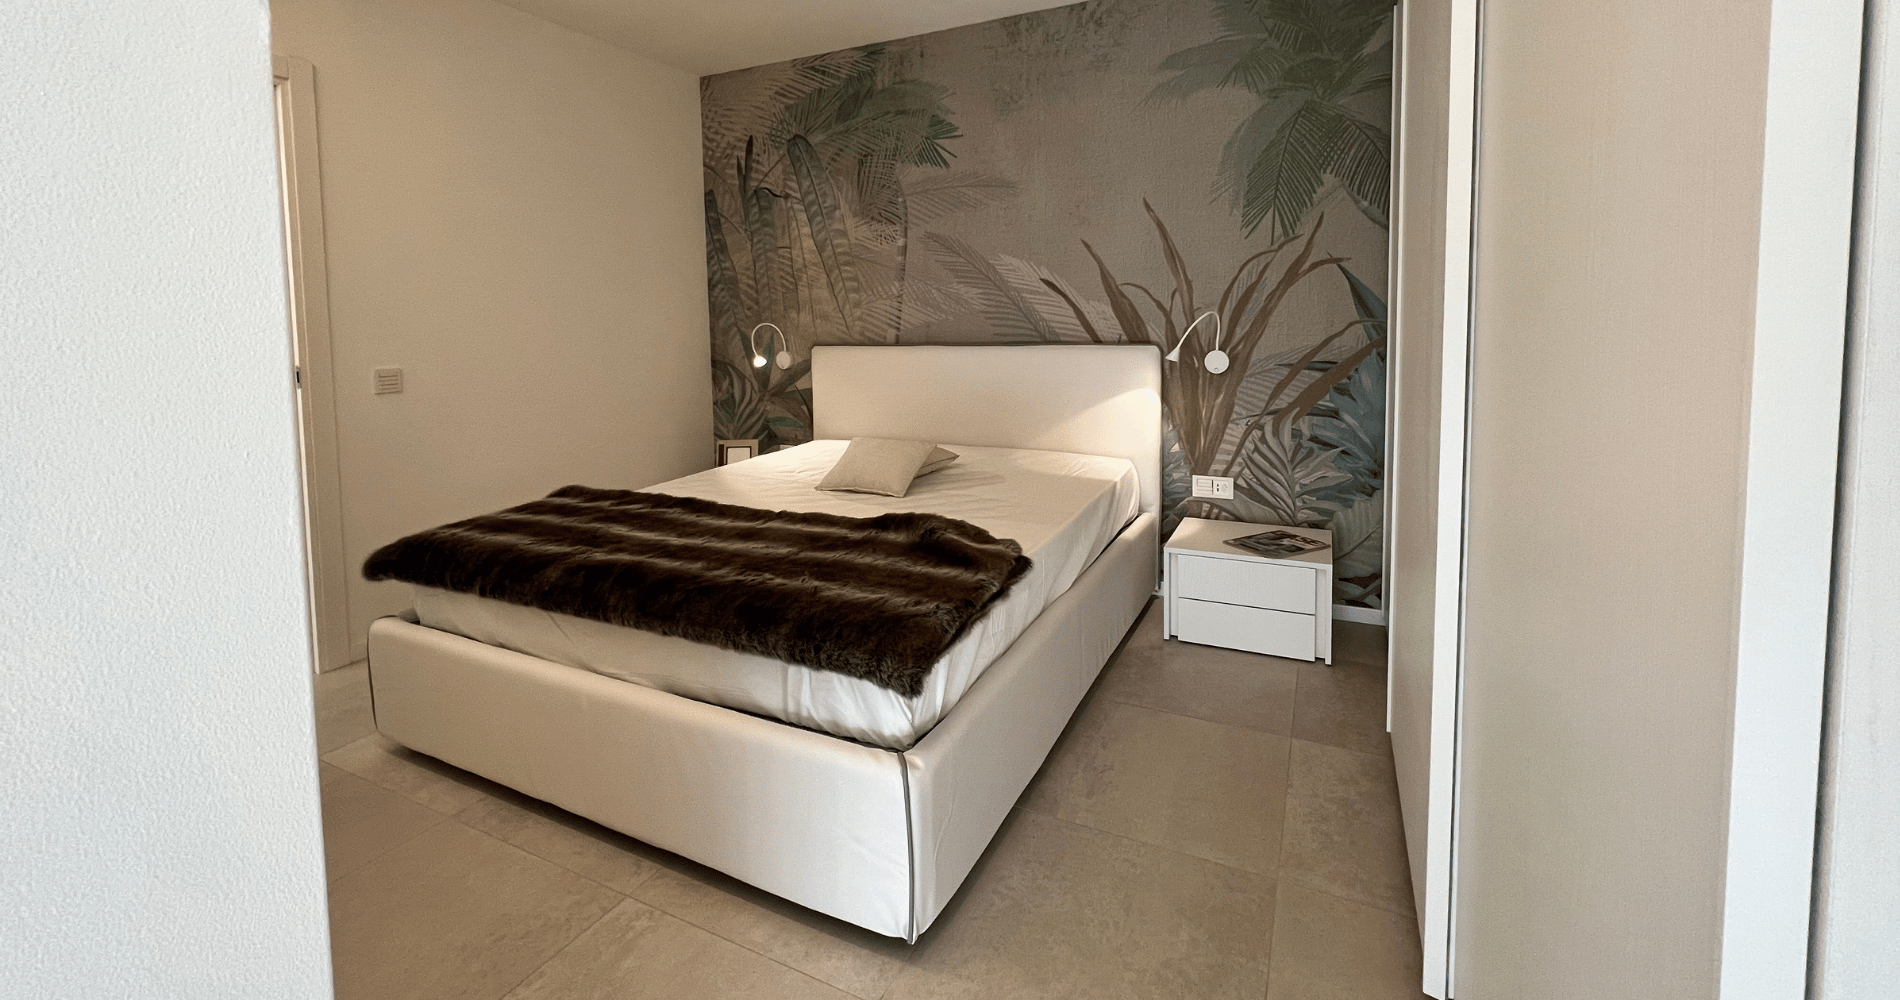
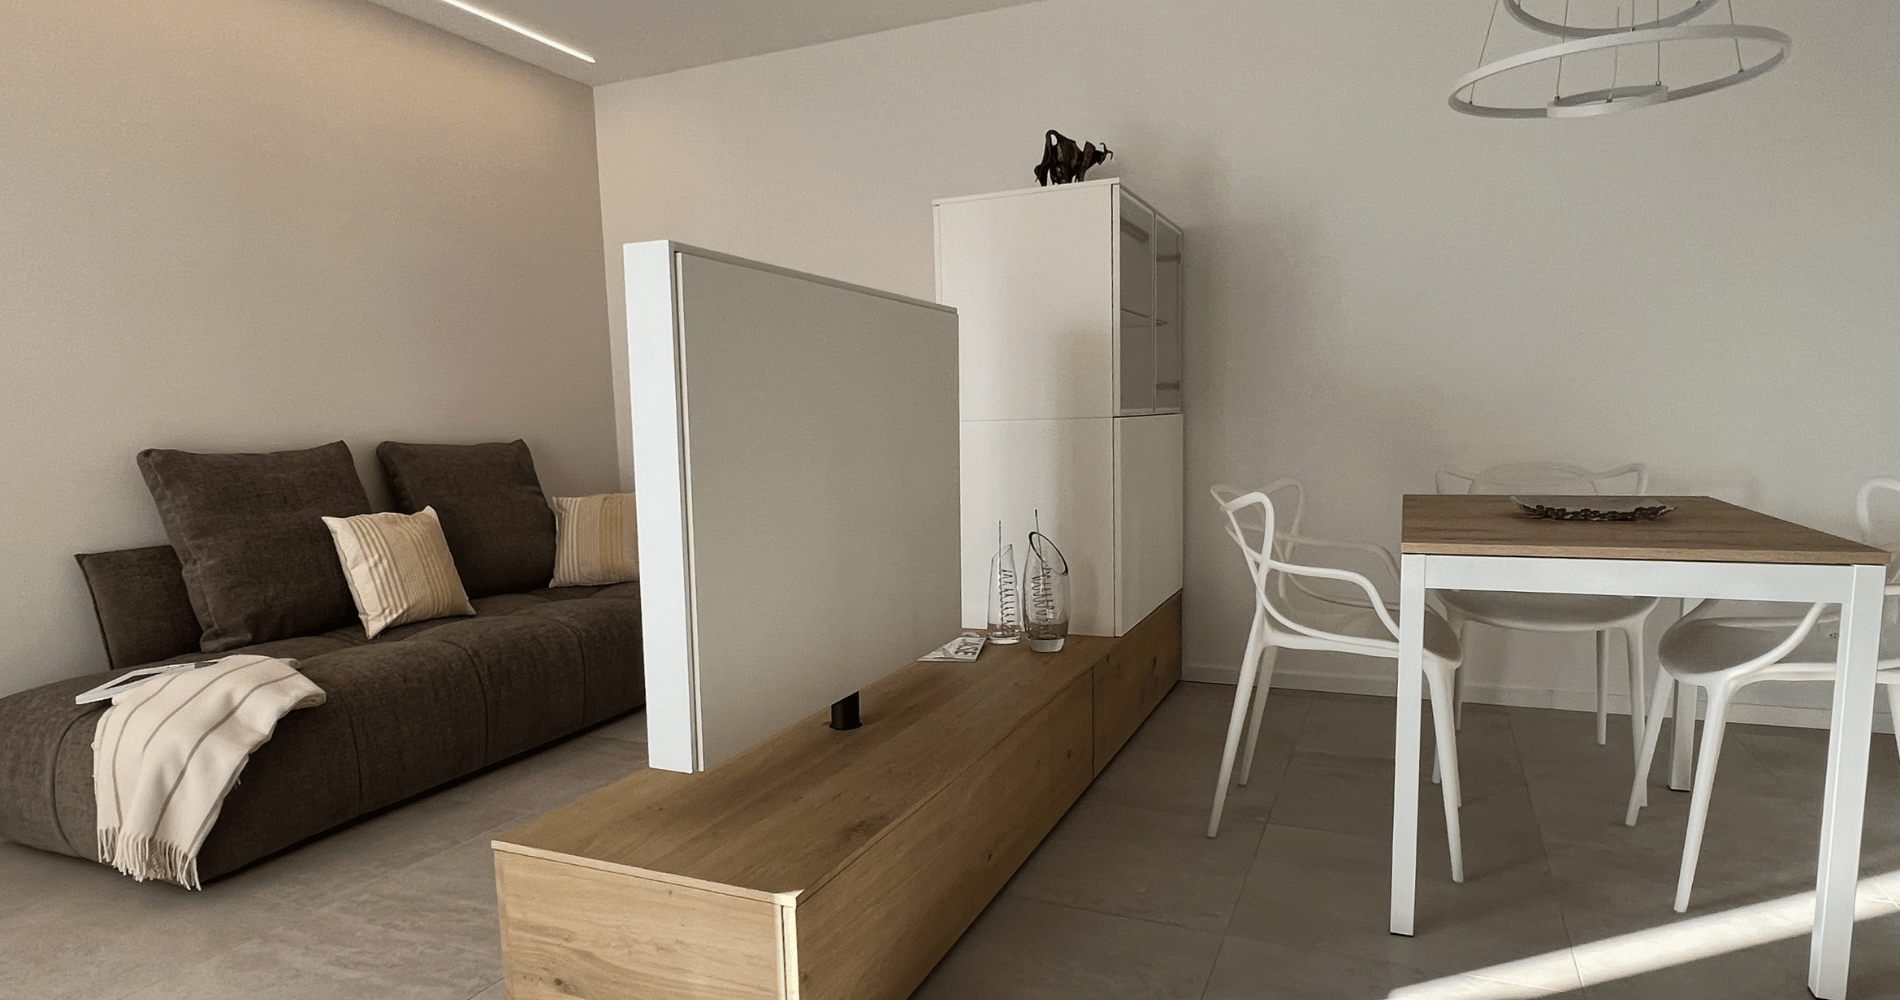
A simple and good quality furniture has been designed to optimize the spaces that complement the structure, taking into account practicality before aesthetics. The wall cladding in Creative Space wallpaper gives the master bedroom a personal touch. The living room furniture by Sangiacomoinstead, it is the focal point of the house; executed in lacquered wood in combination with solid oak wood, it creates the service partition for both the sitting area and the dining room. The rotatable TV panel allows you to enjoy watching the TV from both areas and also from the kitchen. The other furnishings are of Colombini Group and a beautiful sofa Pixel Saba invites you to relax.