Coffee and croissants?
The clients' request was to renovate the second floor of their cottage in that, while having the right spaces for the family, the spaces themselves appeared mundane and dated. The kitchen appeared not very functional, and the request for a peninsula for breakfasts and quick snacks was the firm point to maintain in the new design. Another focal point of the project was the complete renovation of the bathroom, which needed to be enlarged by recovering space from the outdated and unused hall closet.
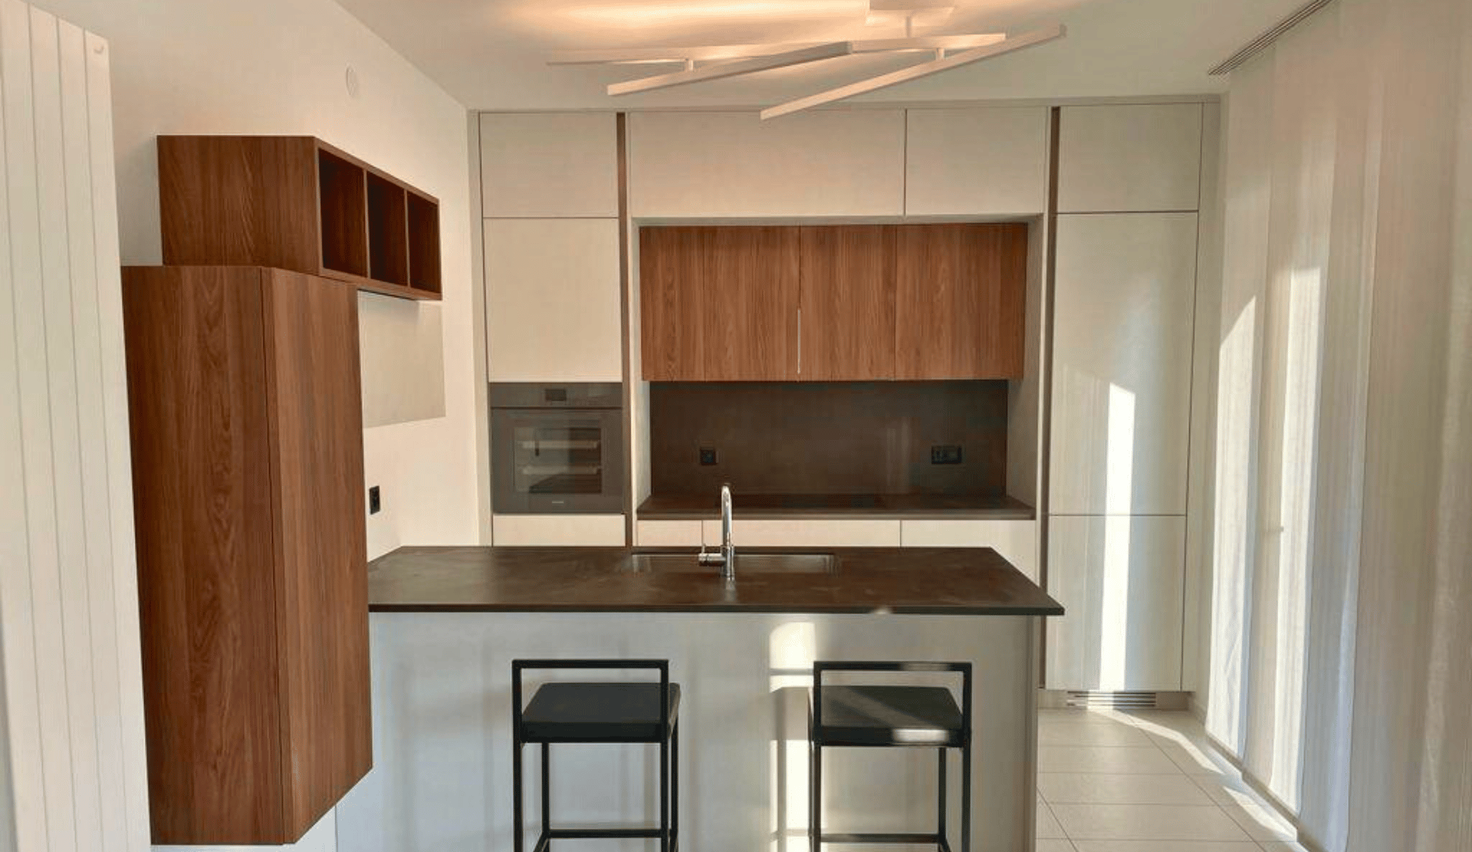
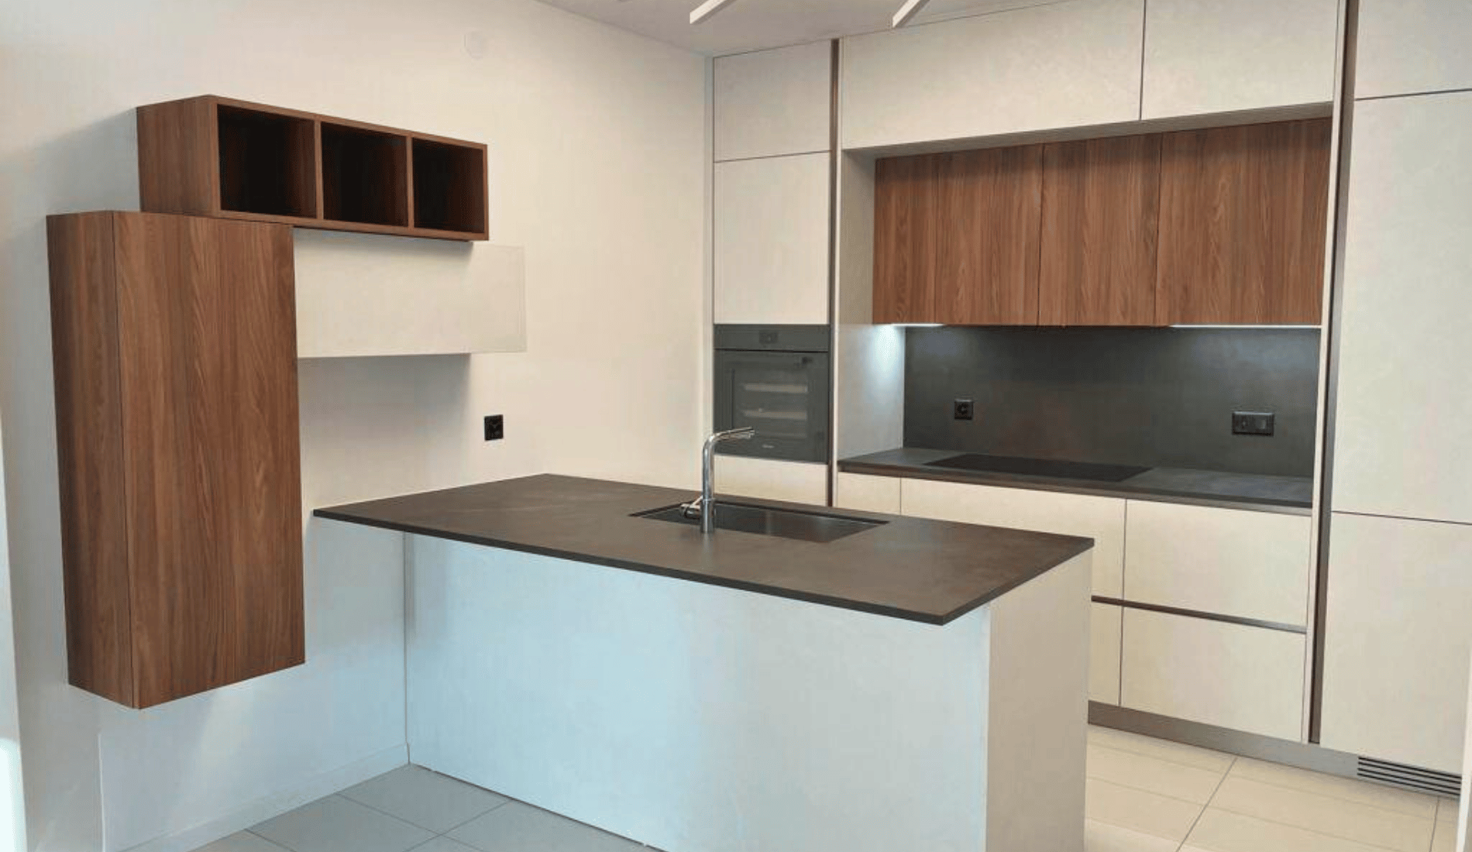
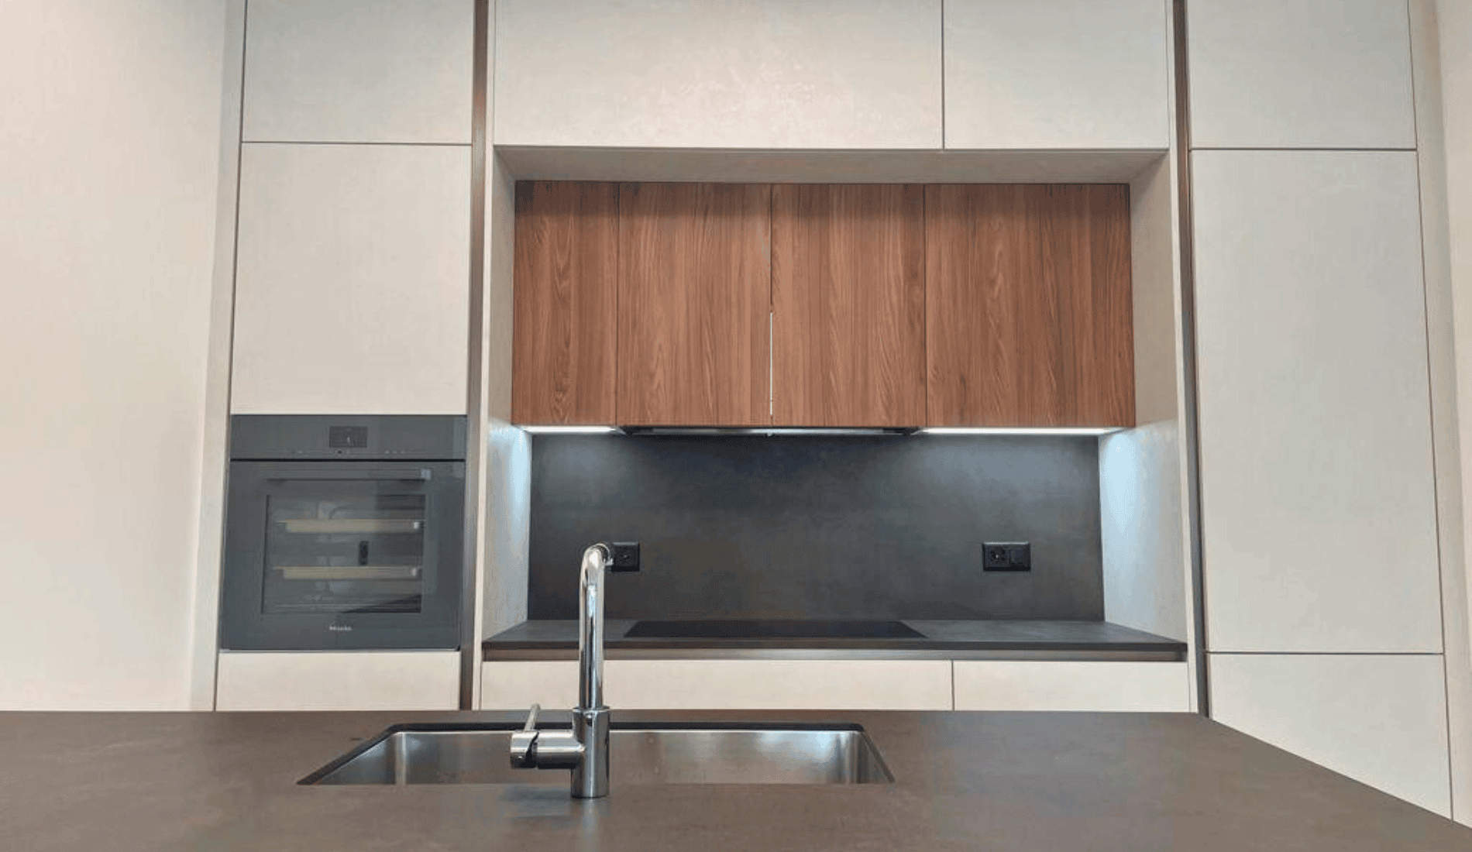
The kitchen with the new layout, centered on the island/snack, becomes the heart of the living room and is by Composit. Modules in a lacquer finish combine with cherry elements via stainless steel grooves, and the whole is complemented by a black quartzite top and integrated under-top sink.
A lowered ceiling outlines the living room space, and with the help of diversified LED lines, two variants of lighting were created: atmospheric for moments of relaxation and direct and efficient when eating or activities are taking place in the living room.
A long corridor divides the living part from the sleeping part. Inspired by the landlady's artistic vein, we transformed this space by making it a mini art gallery. An asymmetrical lowered ceiling, reinforced by a led line that also continues vertically, draws attention to the wall where the artworks are hung and, at the same time, the asymmetry of the ceiling "breaks" the monotony of the corridor.
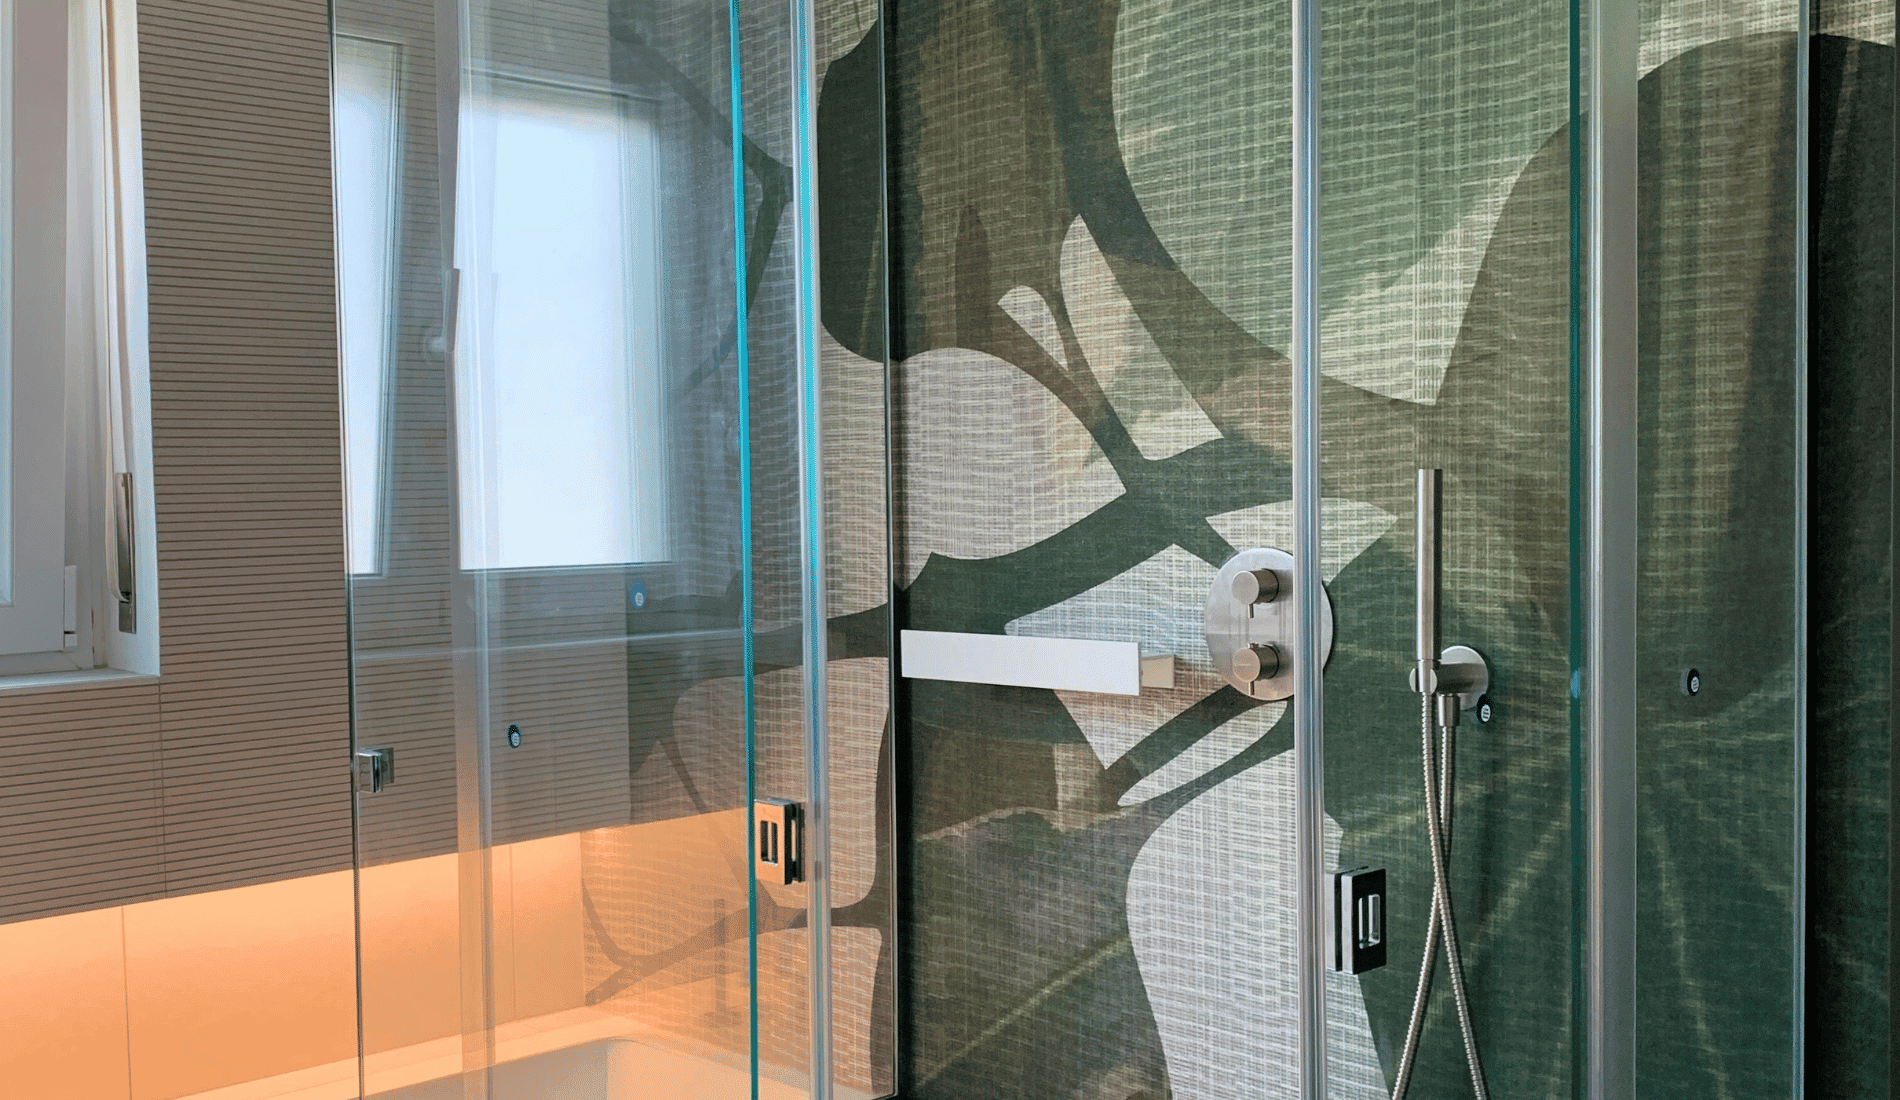
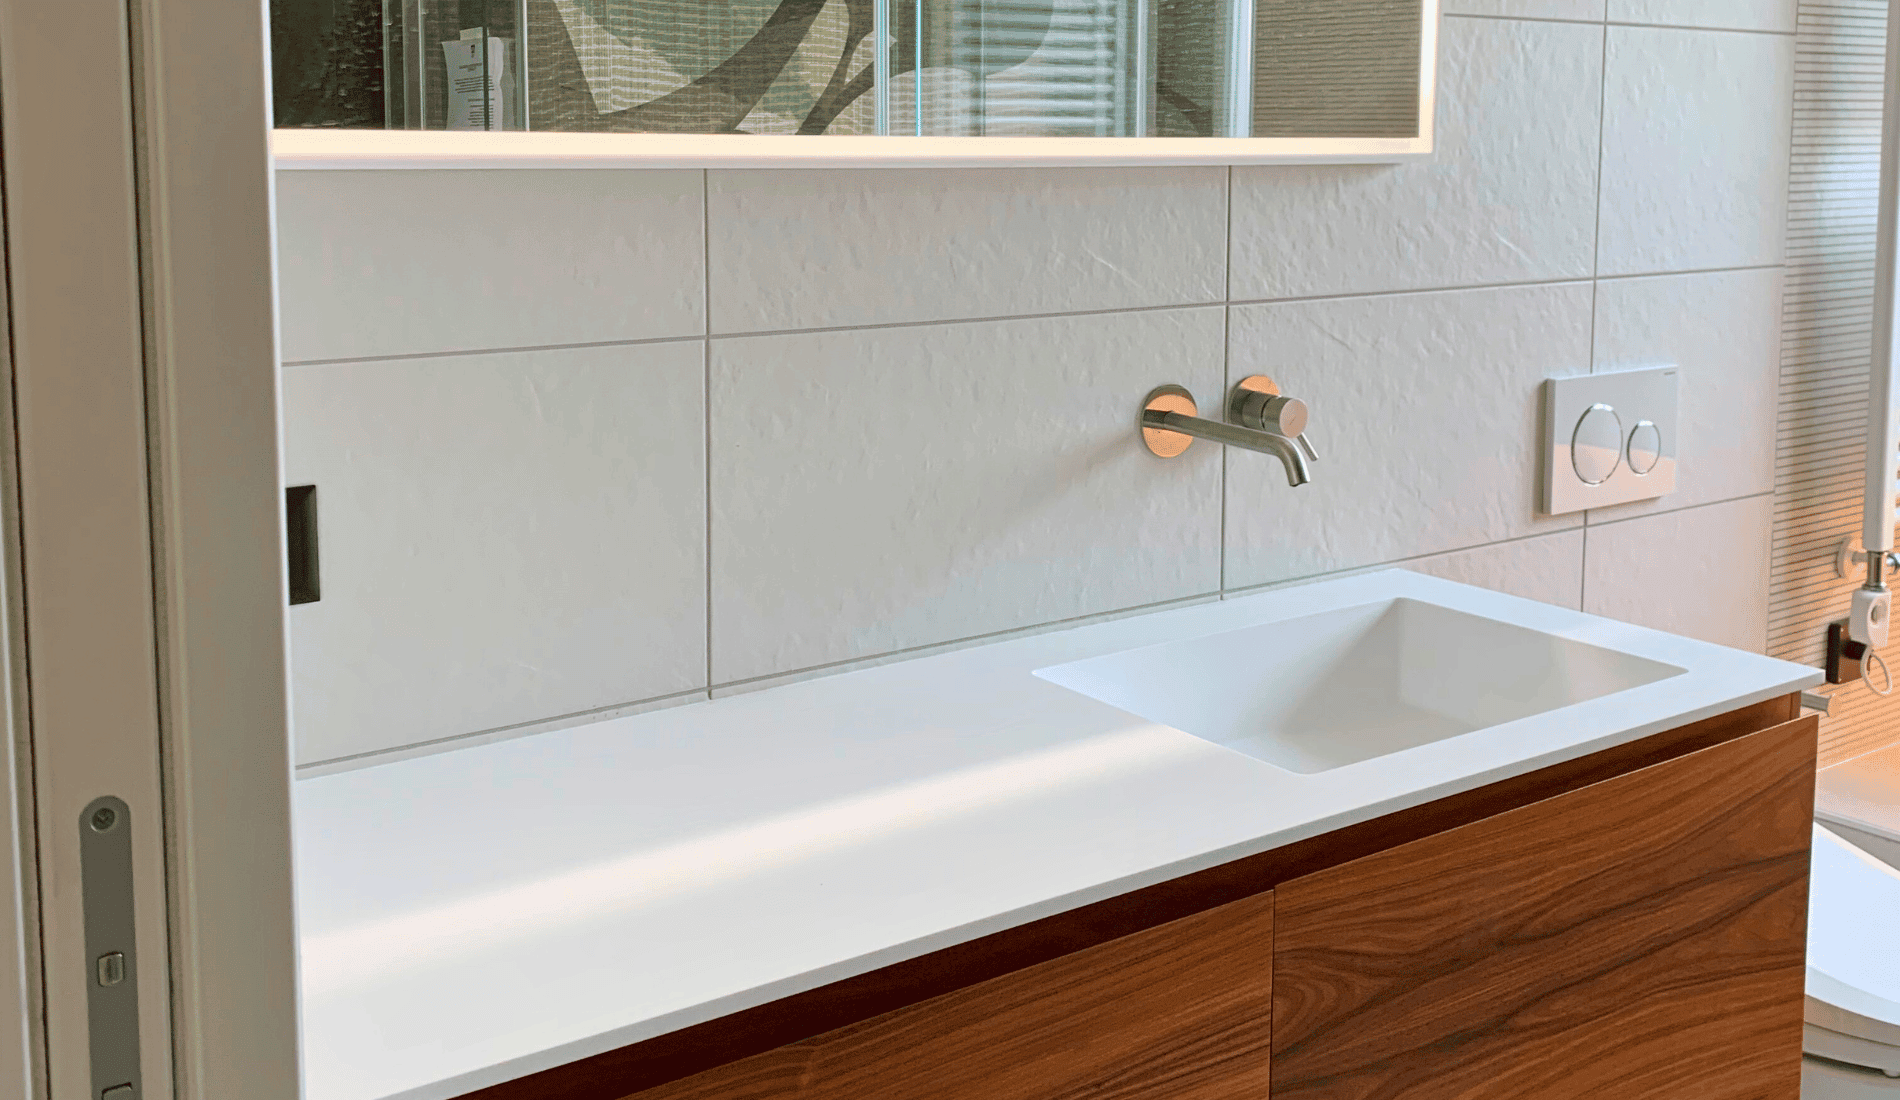
At the end of the hallway, before reaching the bedrooms, is the new bathroom that has been completely renovated and expanded. The bathtub has been replaced with a corian model of Moma Design, adjoining was a spacious shower with a corian tray, laid flush with the floor and complemented by Gessi faucets and a box with minimal profiles and sliding doors. From Moma Design corian and rosewood washbasin cabinet as well, while a custom-made "servetto" towel rack laid on the ceiling serves as a valuable support for the washbasin towels. Fine materials are also used for the porcelain stoneware wall finishes, combined between smooth slabs and rods Concrete series by Ceramiche Settecento. The back wall of the shower is covered in water-repellent wallpaper from the series Quisisana by Glamora.
The result of the work was to give this family functional, modern and refined environments, Where contemporary design meets home comfort.