The Shelter 3.0
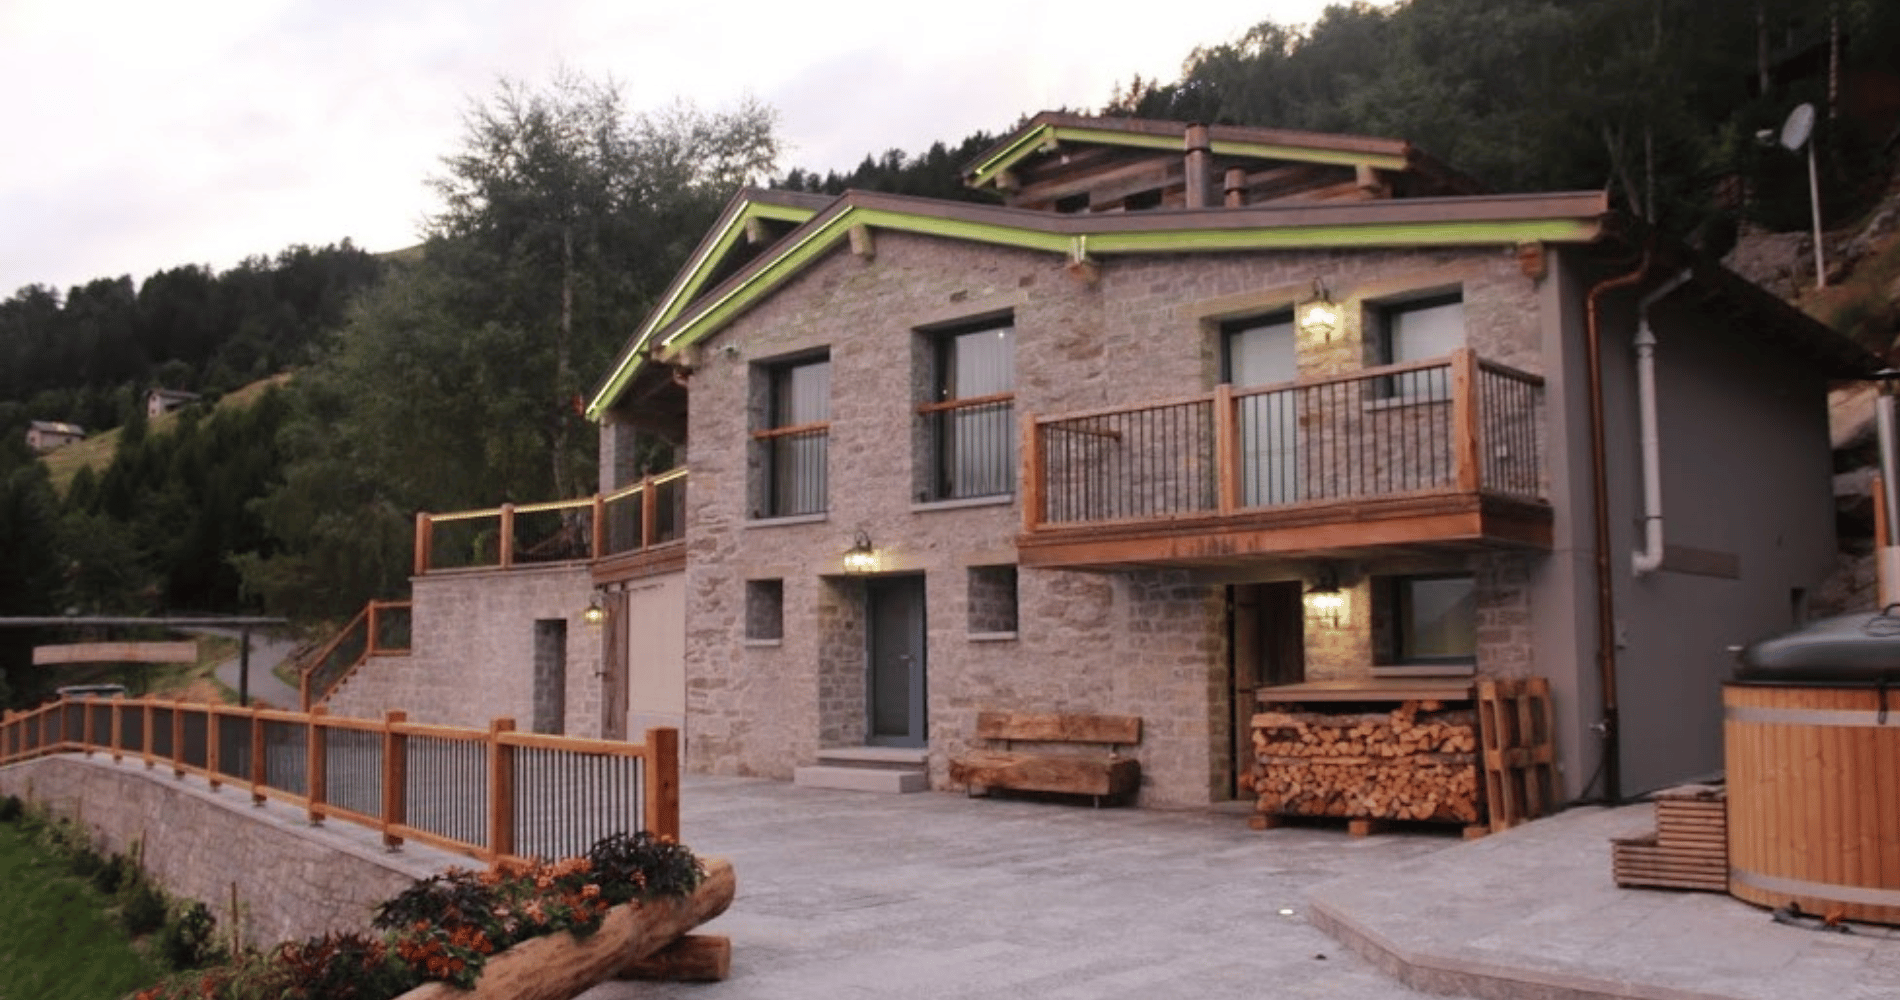
ThePiancabella's adventure came to life from a compelling dream: a client with a vision of transforming an old restaurant in a exclusive retreat, a personal sanctuary nestled in the natural beauty of the mountains, ideal for embracing passions such as painting, hiking and hunting. Our team enthusiastically embraced this ambitious challenge, embarking on a total reconstruction of the building that spanned two and a half intense years, preserving only the perimeter walls and resulting in something extraordinarily innovative.
In a place not served by gas and electricity networks, sustainability has been a top priority. The solution? A villa completely self-sufficie, equipped with a gas tank, solar panels with storage batteries, and a generator that together ensure the facility's energy autonomy.
The particular location of the building required specific constructive arrangements, including rock-based insulation, outdoor floor heating, and state-of-the-art surveillance systems.
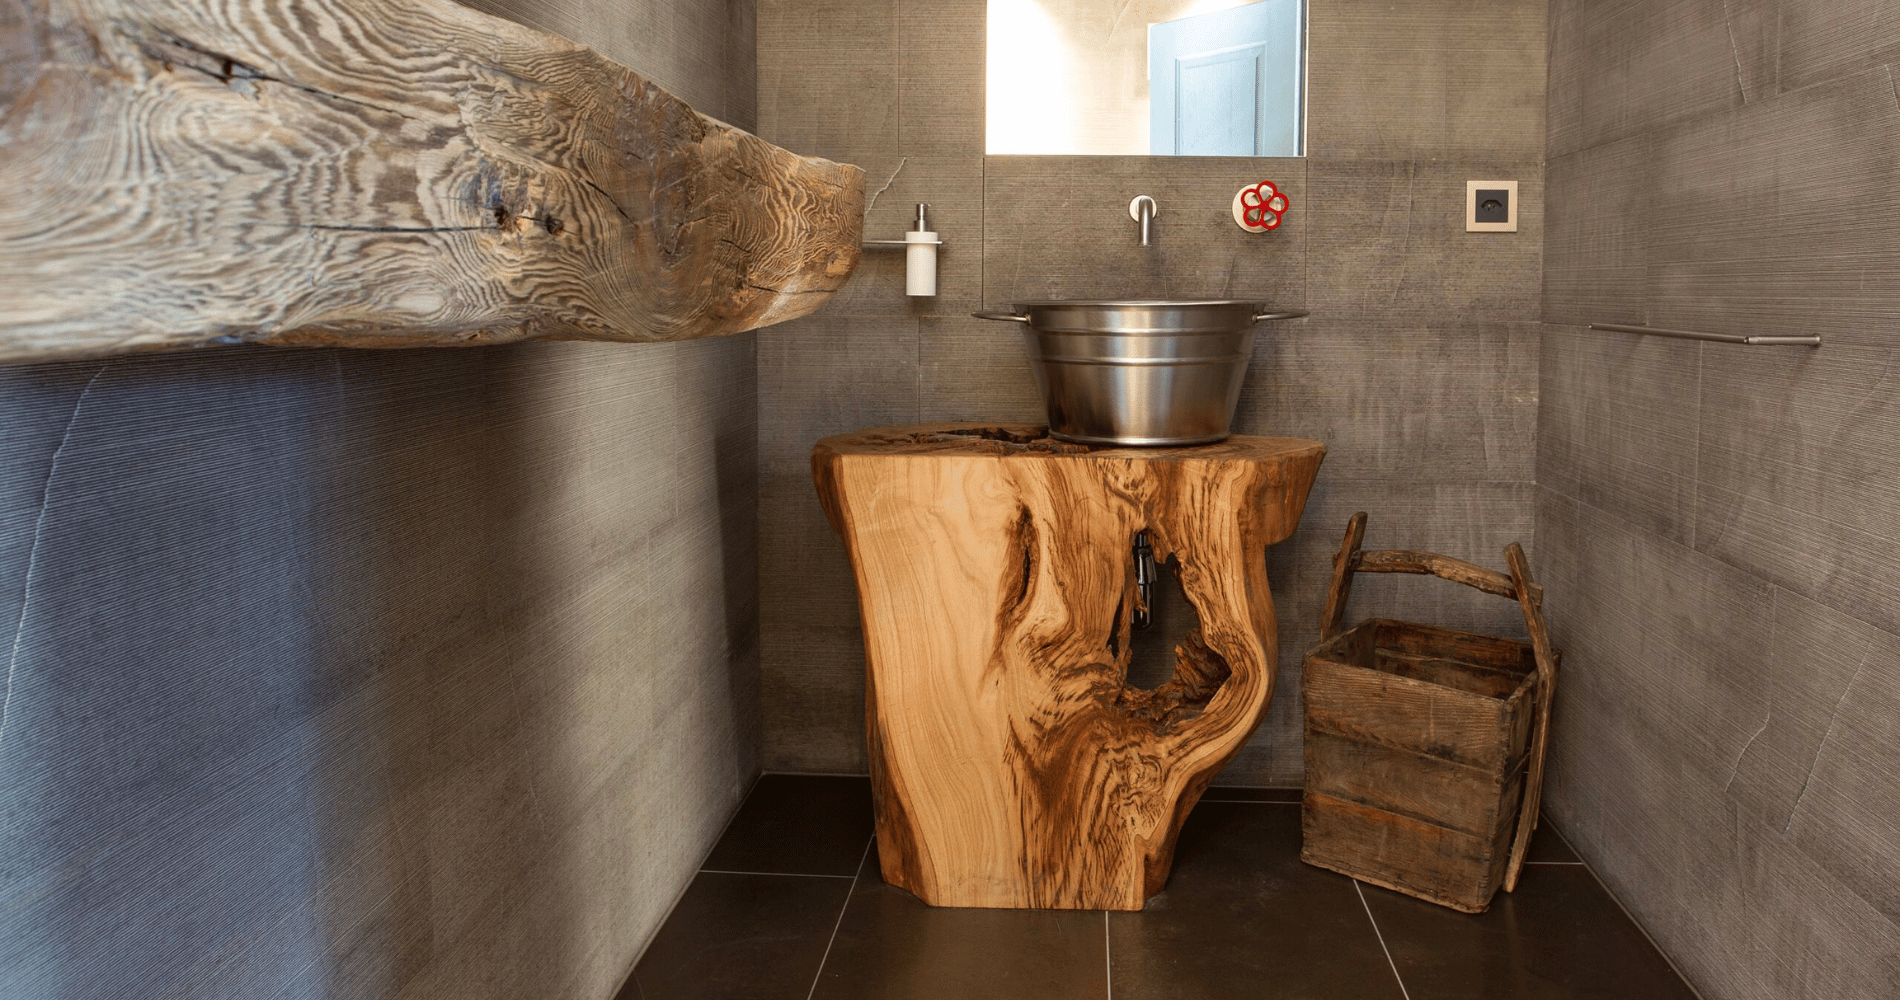
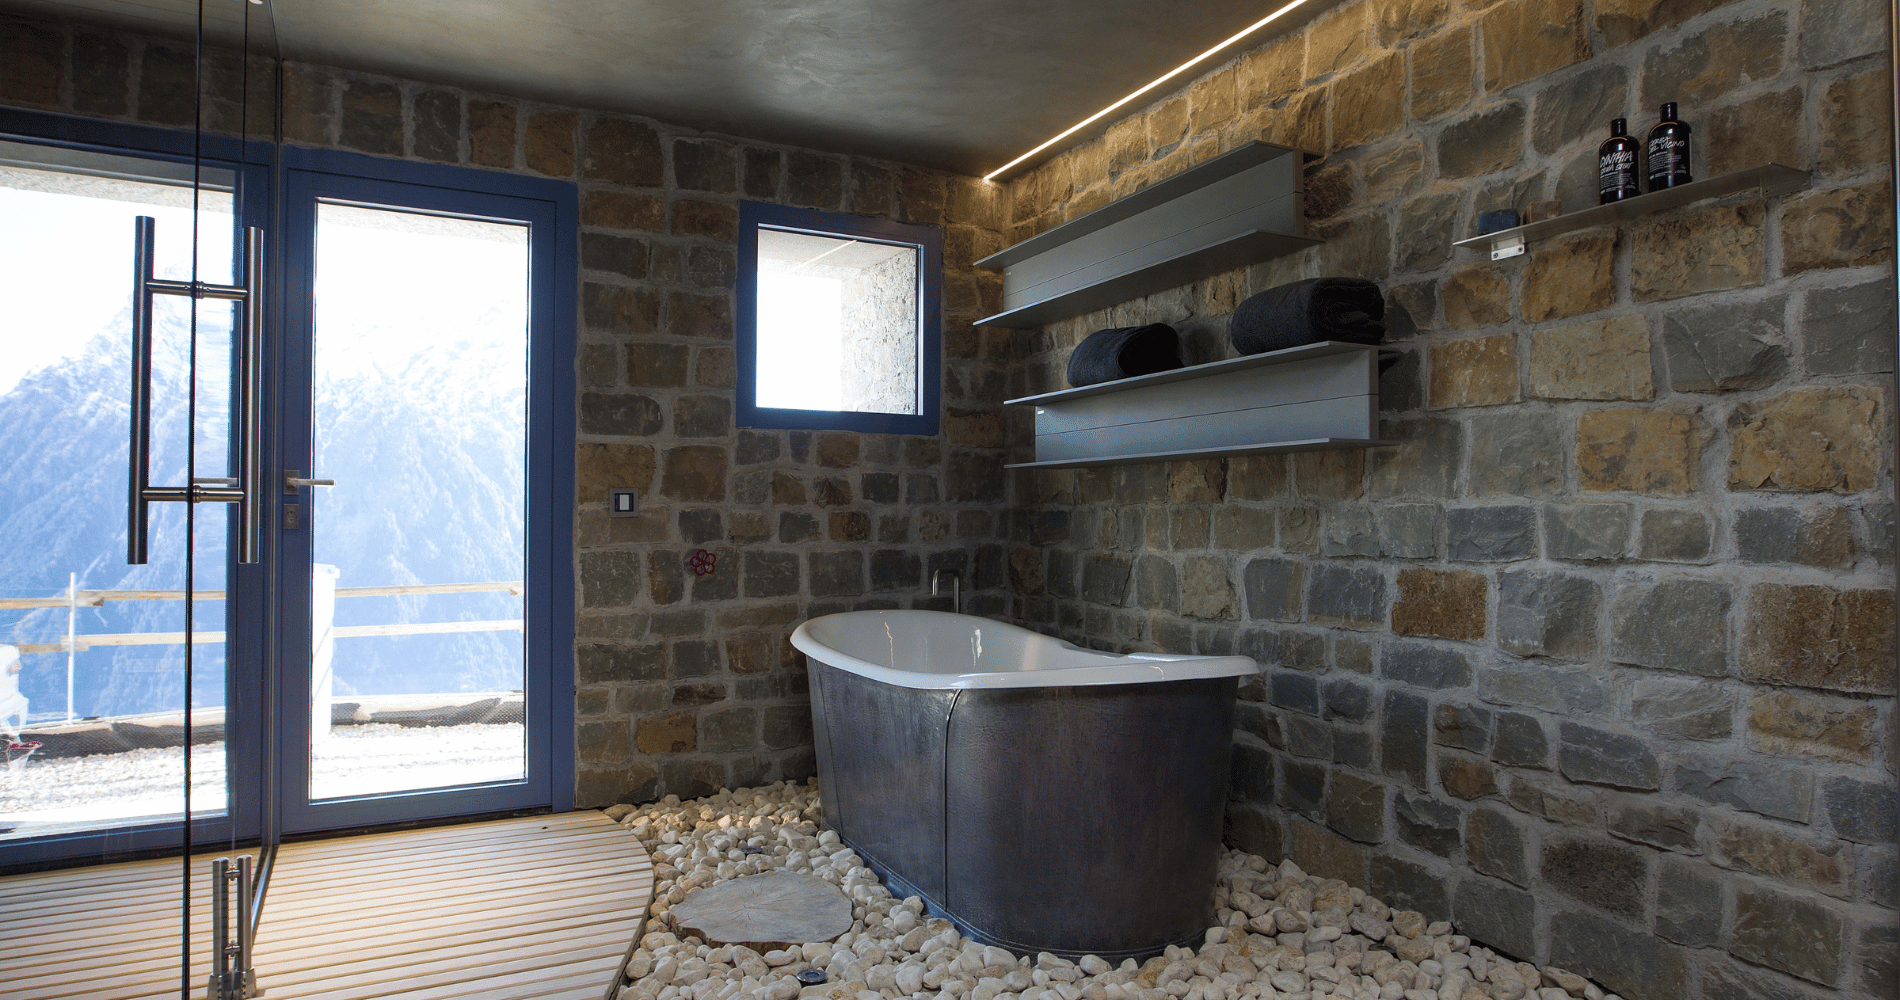
The two separate bodies of the original structure have been cleverly unified. On the ground floor, we have created multifunctional spaces that include a secondary entrance with ski storage, fully equipped laundry, a space dedicated to relaxation and regeneration with a magnificent sauna functioning thanks to a wood-burning fireplace (instead of electrically), complemented by a Boffi shower and a tub Devon & Devon. Il servizio annesso esibisce un catino in inox che funge da lavabo, posato su un originale supporto ricavato dalla radice dell’ulivo. Il locale tecnico e una cantina naturale completano il piano.
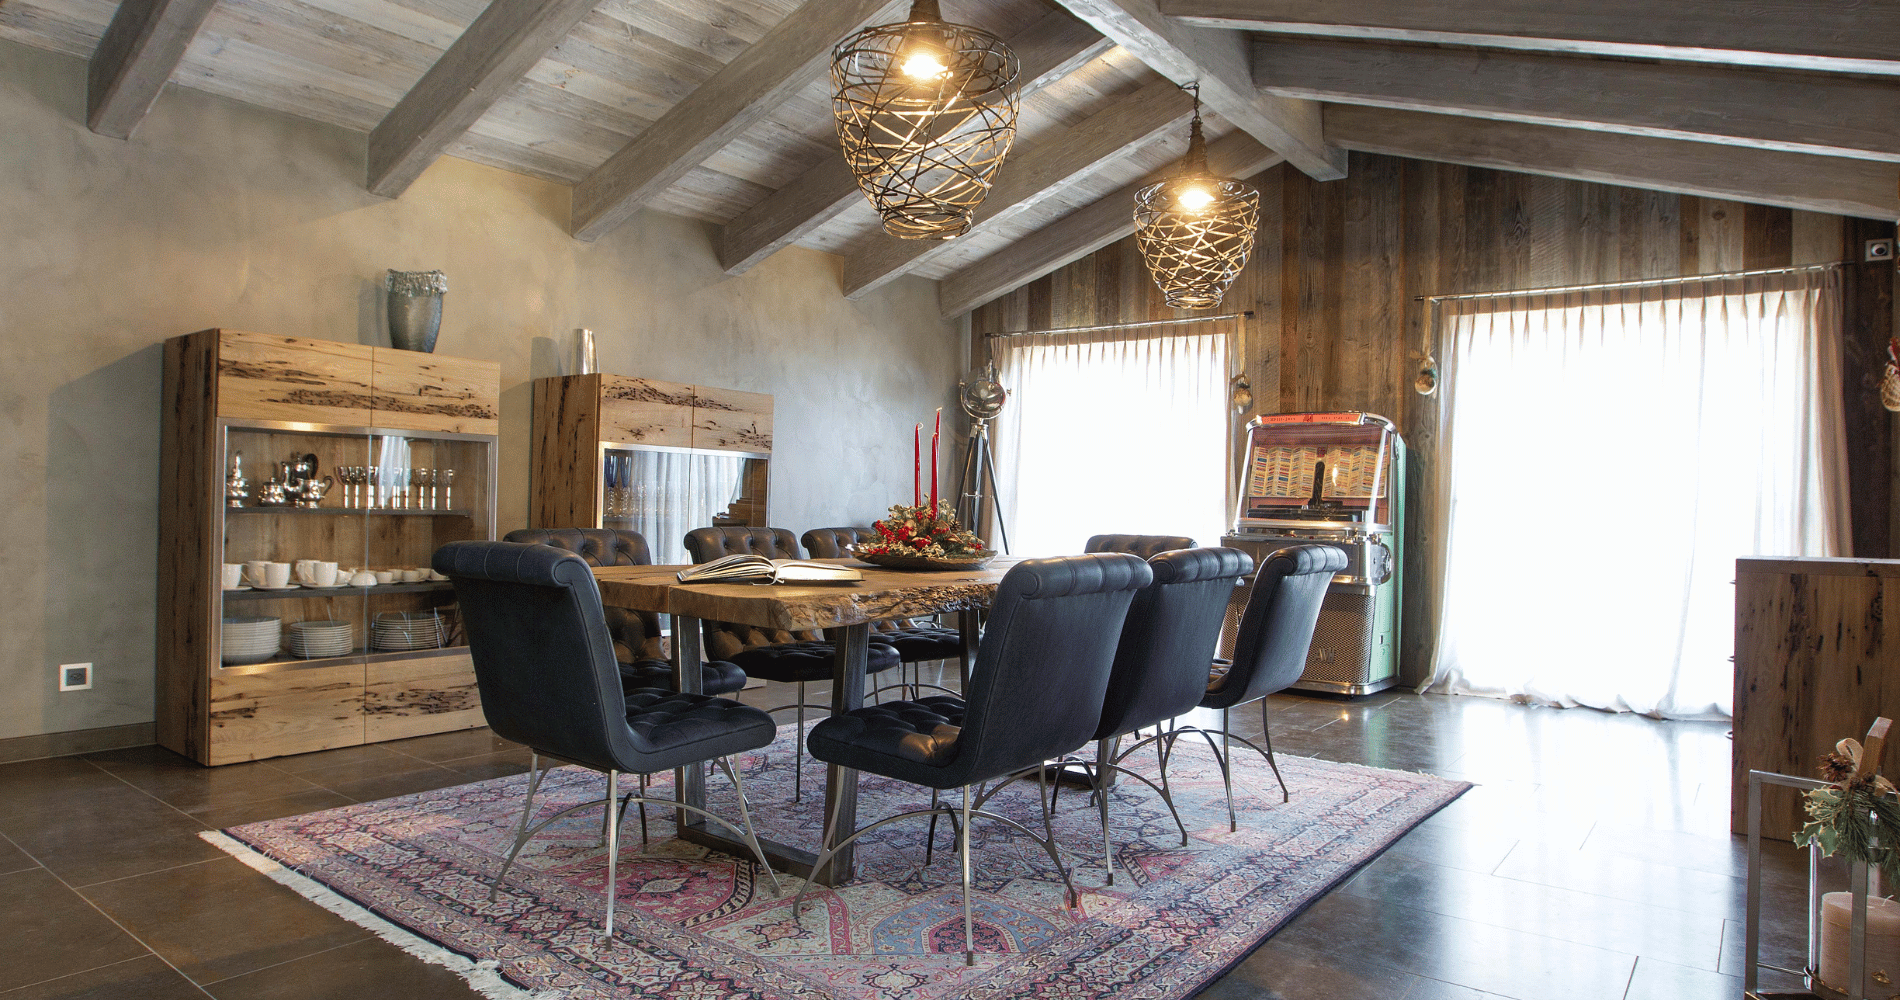
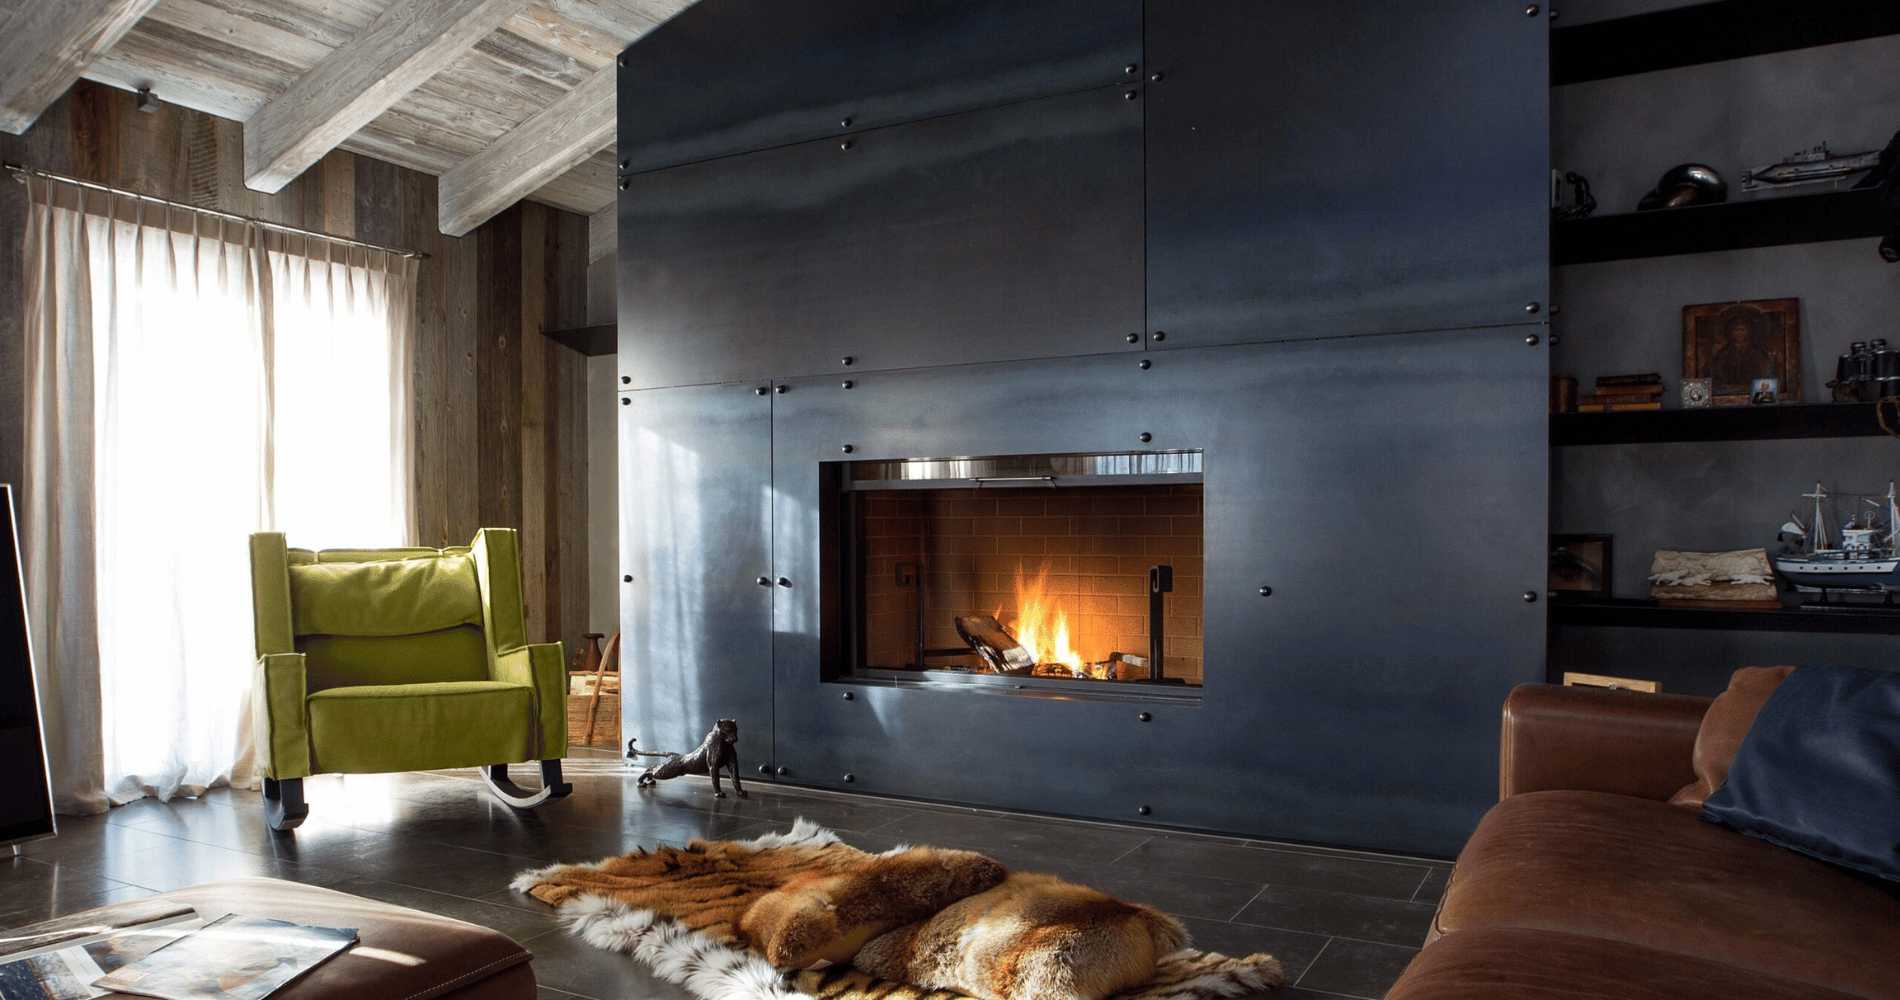
The second floor, the main floor, is dedicated to the living and dining area. Large windows allow views of the magnificent mountain panorama from every corner of these large rooms. Custom-made wood paneling and The stone floors that cover the rooms recall the surrounding nature; the large corten fireplace dominates the space.
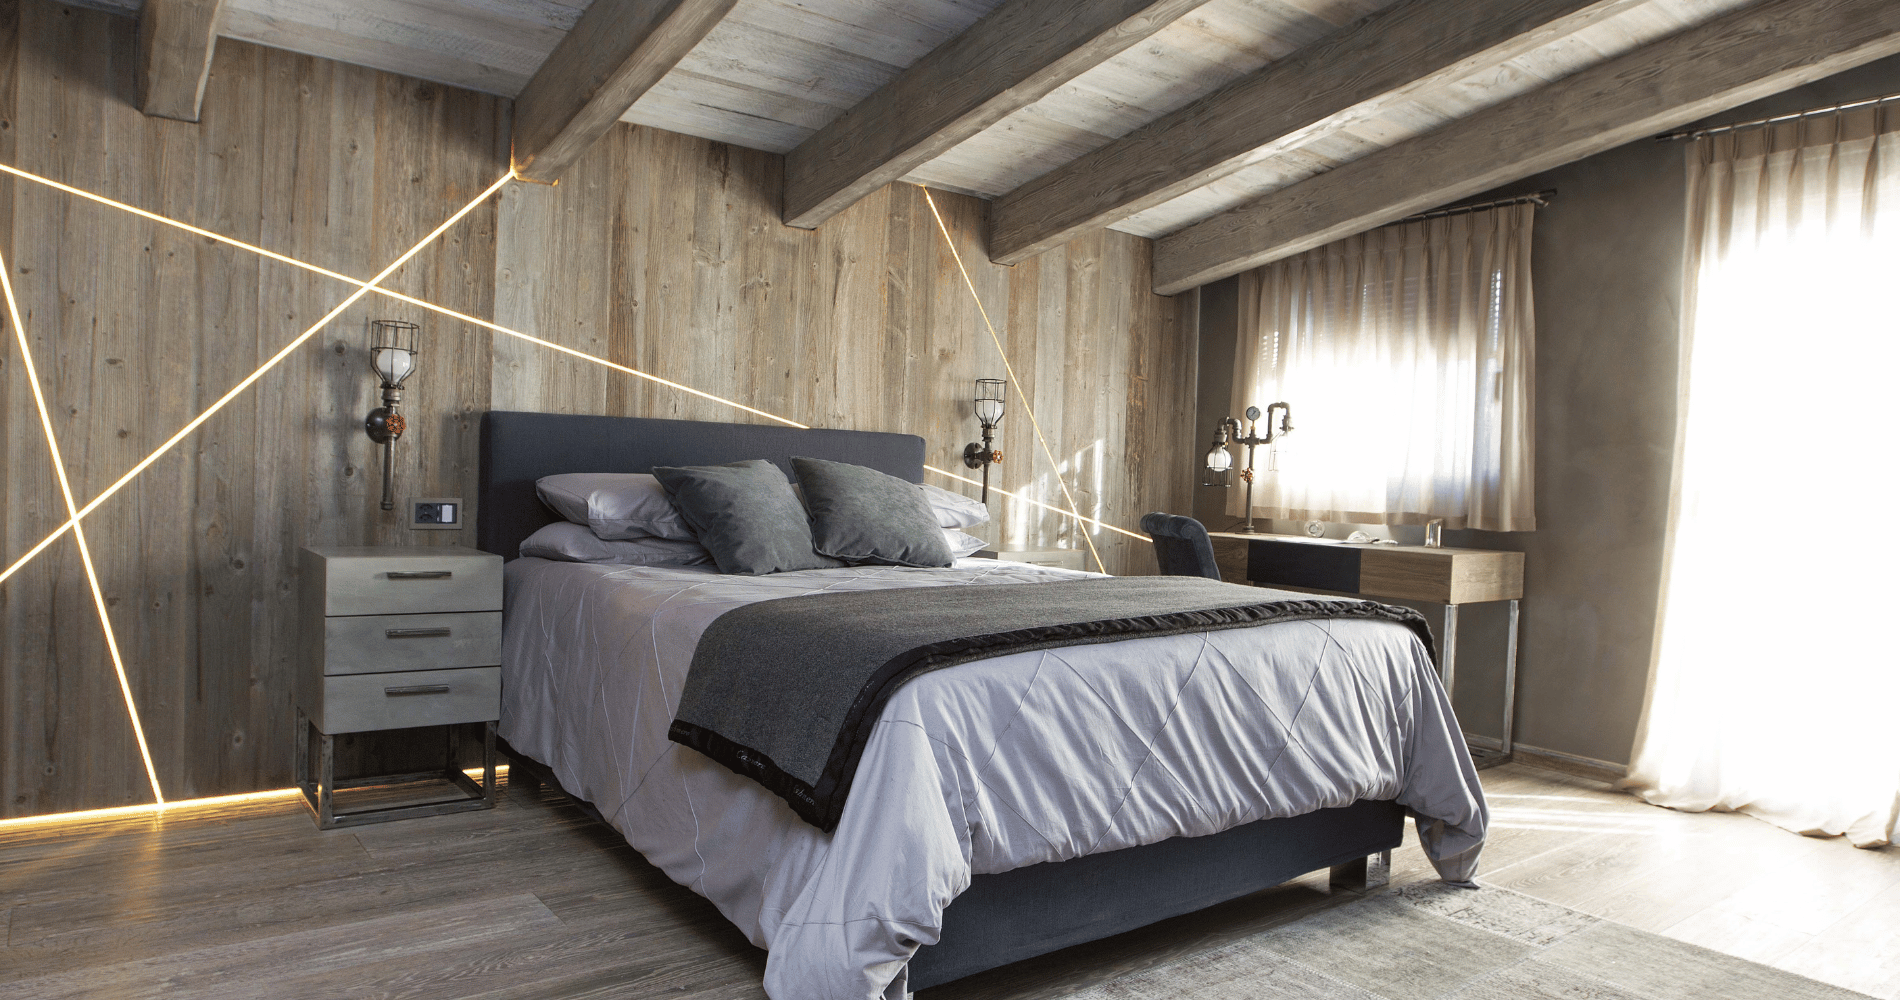
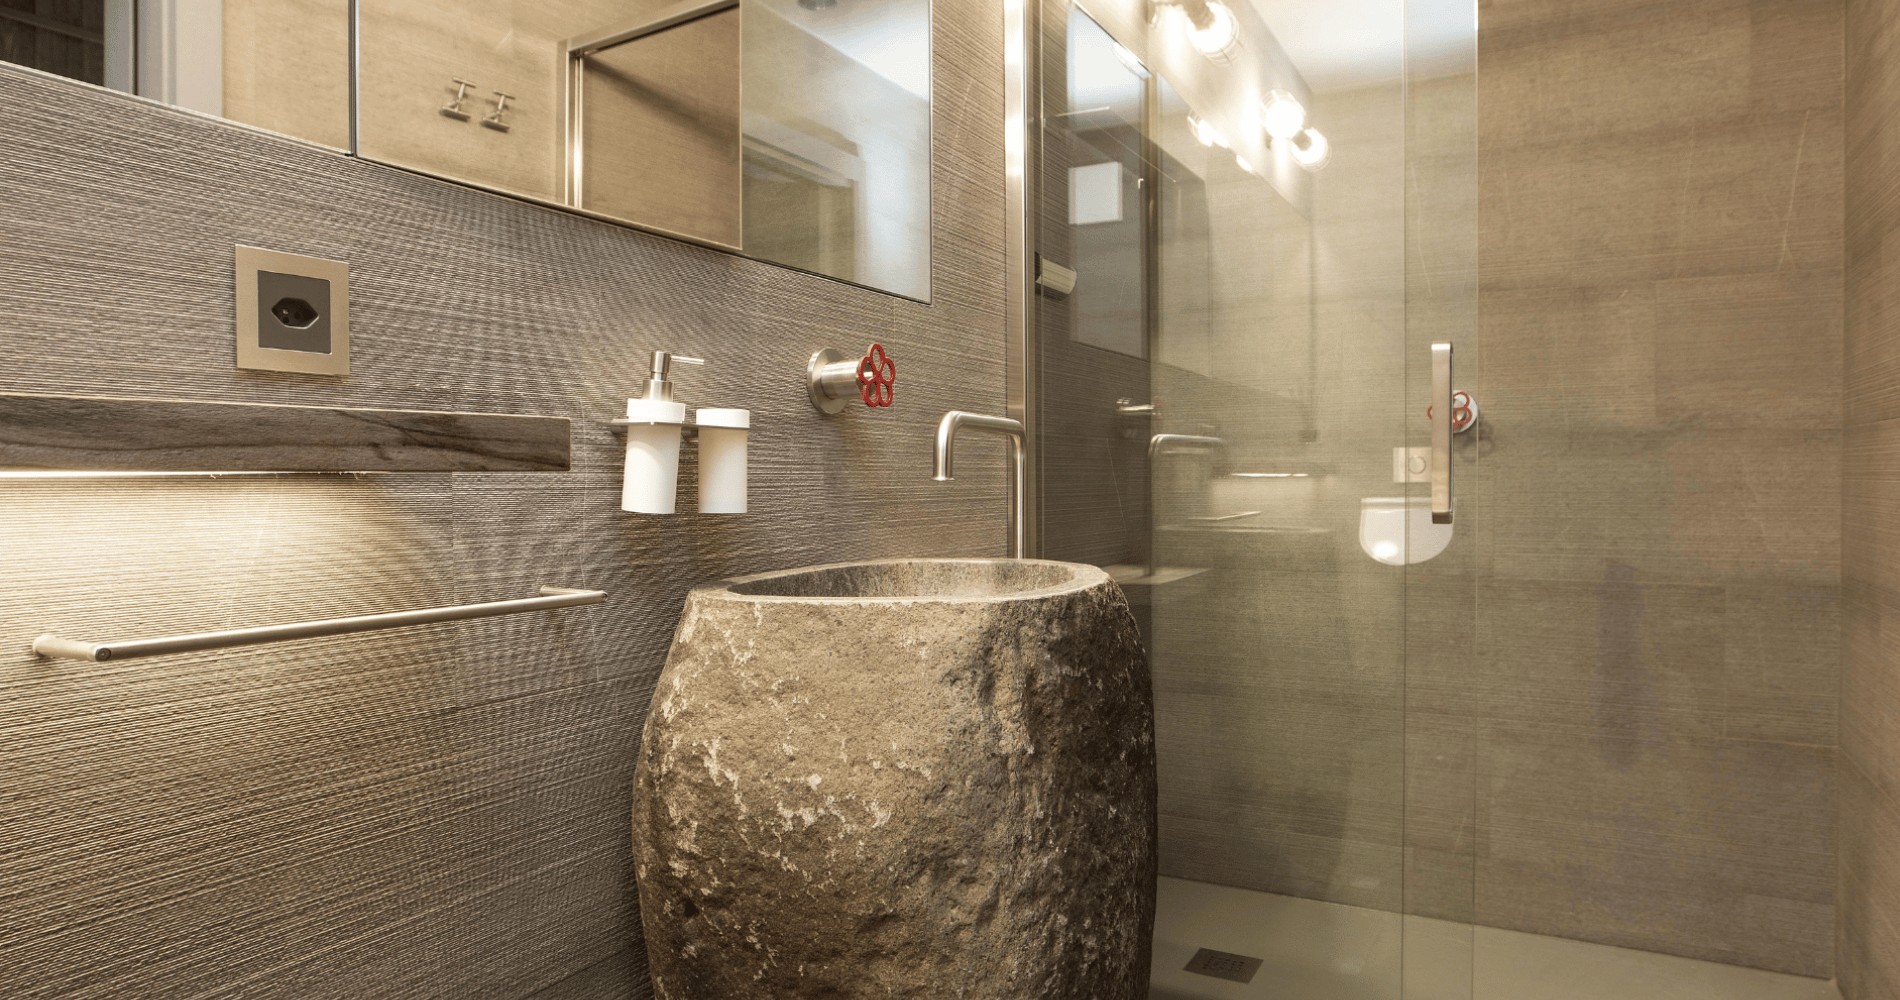
The majestic master bedroom, clad in old oak paneling with led cuts, features an antique tiled stove. The en suite bathroom, clad in worked Benetti Stone, welcomes us with a large hollowed-out monolith that serves as a sink and is complemented by Boffi faucets. Same finishes for the guest bathroom that serves the large living room and small bedroom.
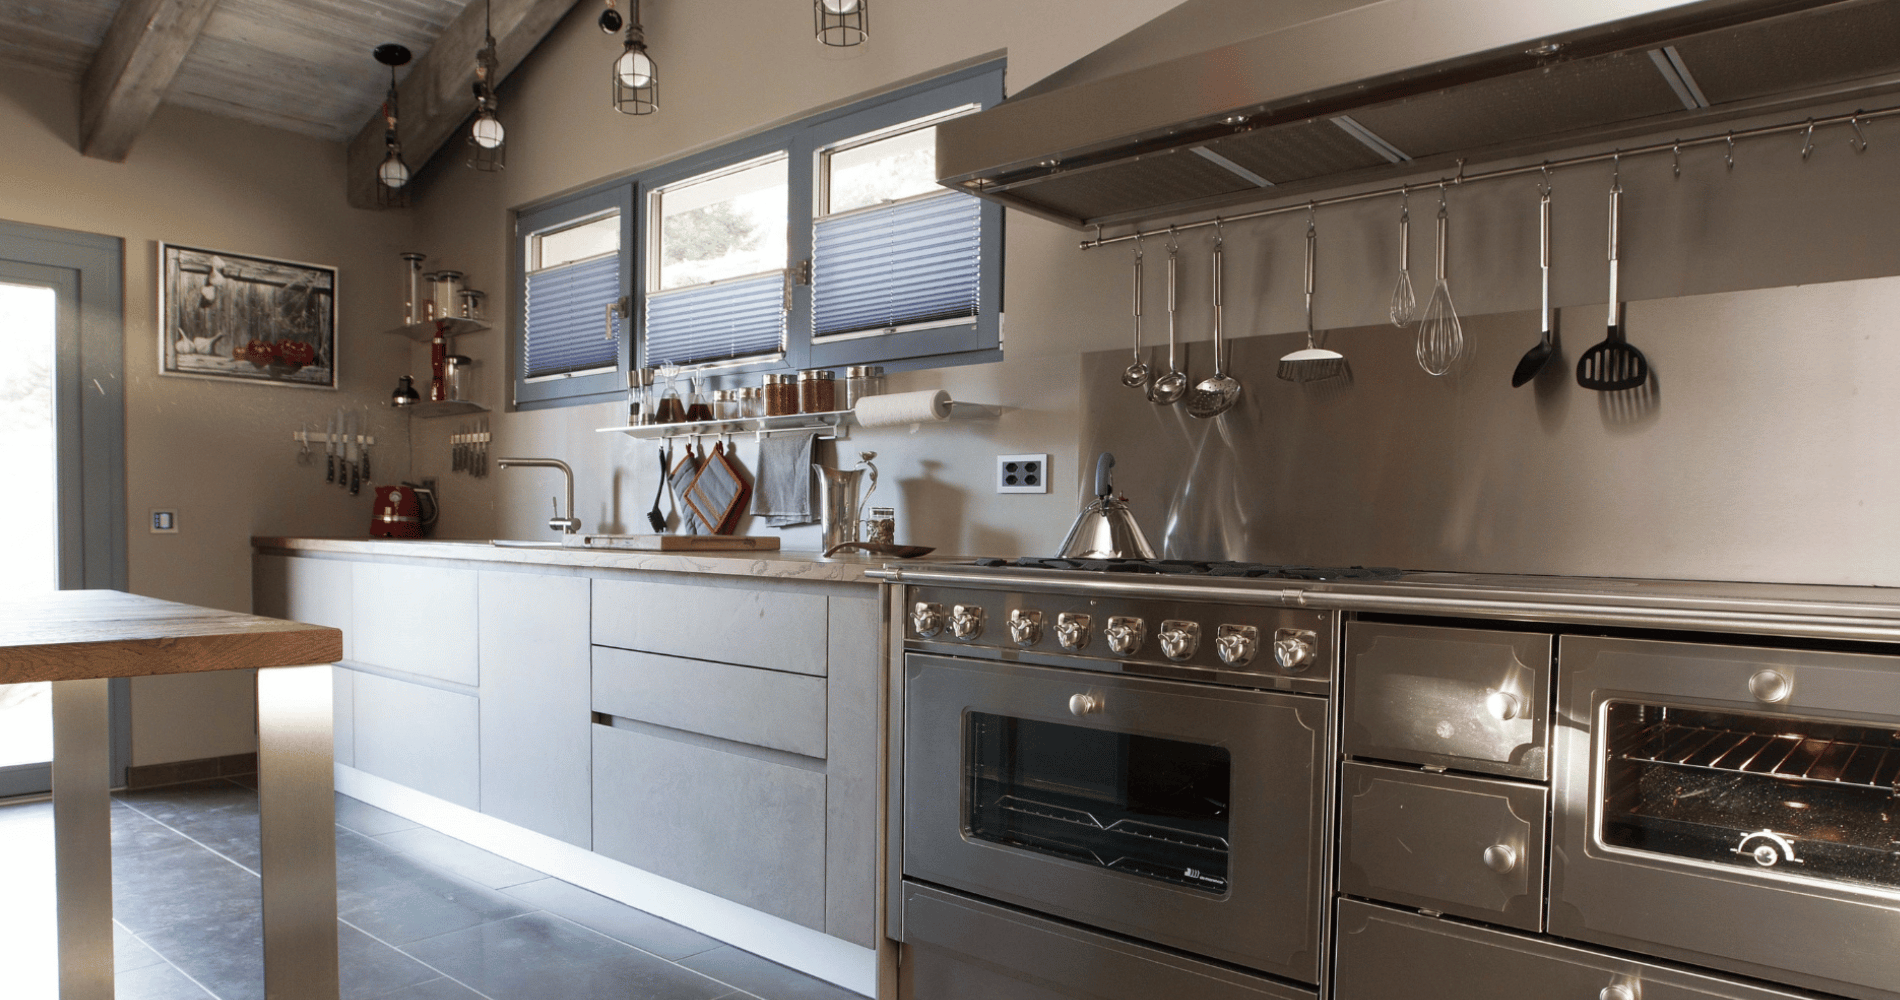
The plan is complemented by the large Cesar kitchen with a concrete finish and solid oak countertop. To reduce electricity consumption and recapture the retro mountain charm, a large combined wood/gas stove was installed and dominates the room.
All the furniture was designed and made by BDM Haute Material made of briccole wood, while Baxter's upholstered furniture was chosen for the "soft" part of the furniture and to give it a designer touch.
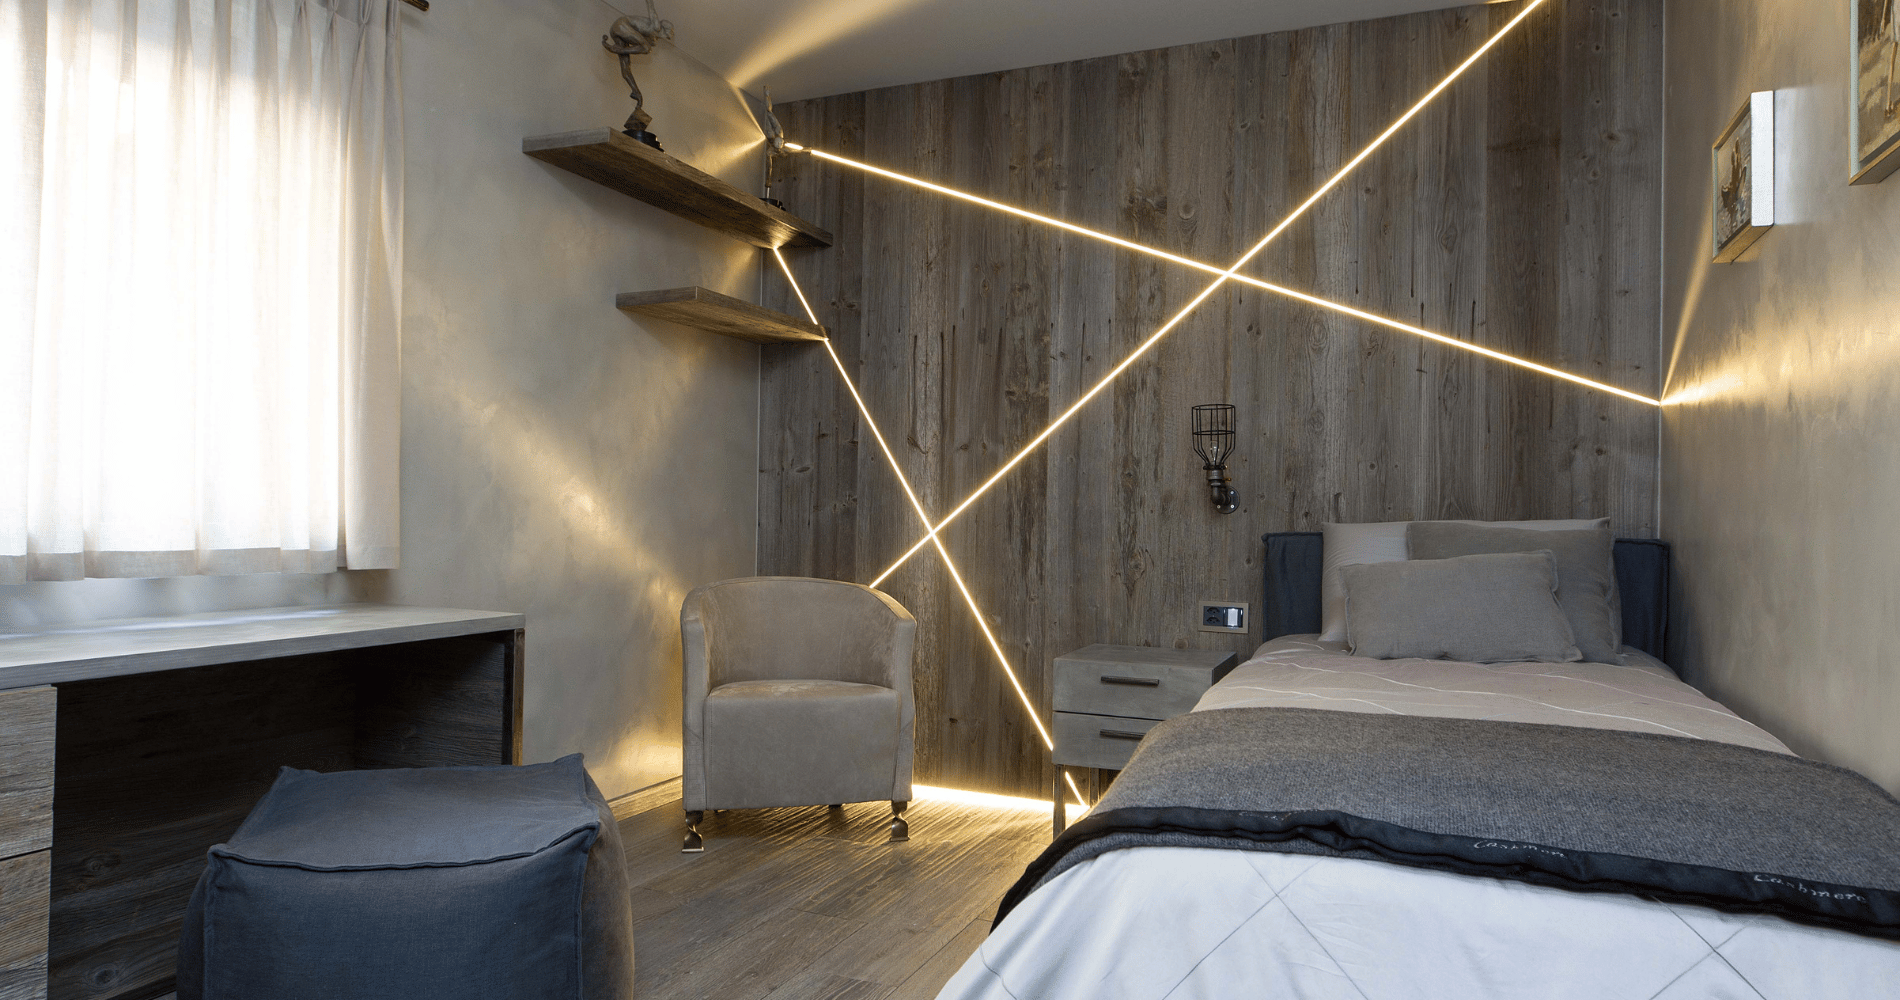
The attic has been converted into a spacious room for the boys, complete with attached bathroom.
It was a pleasure, to complete this project, to also choose and supply all the linens for rooms and bathrooms, and to adorn both the kitchen and dining room with precious and refined details that reflect the soul of the facility and the furnishings that accommodate them.
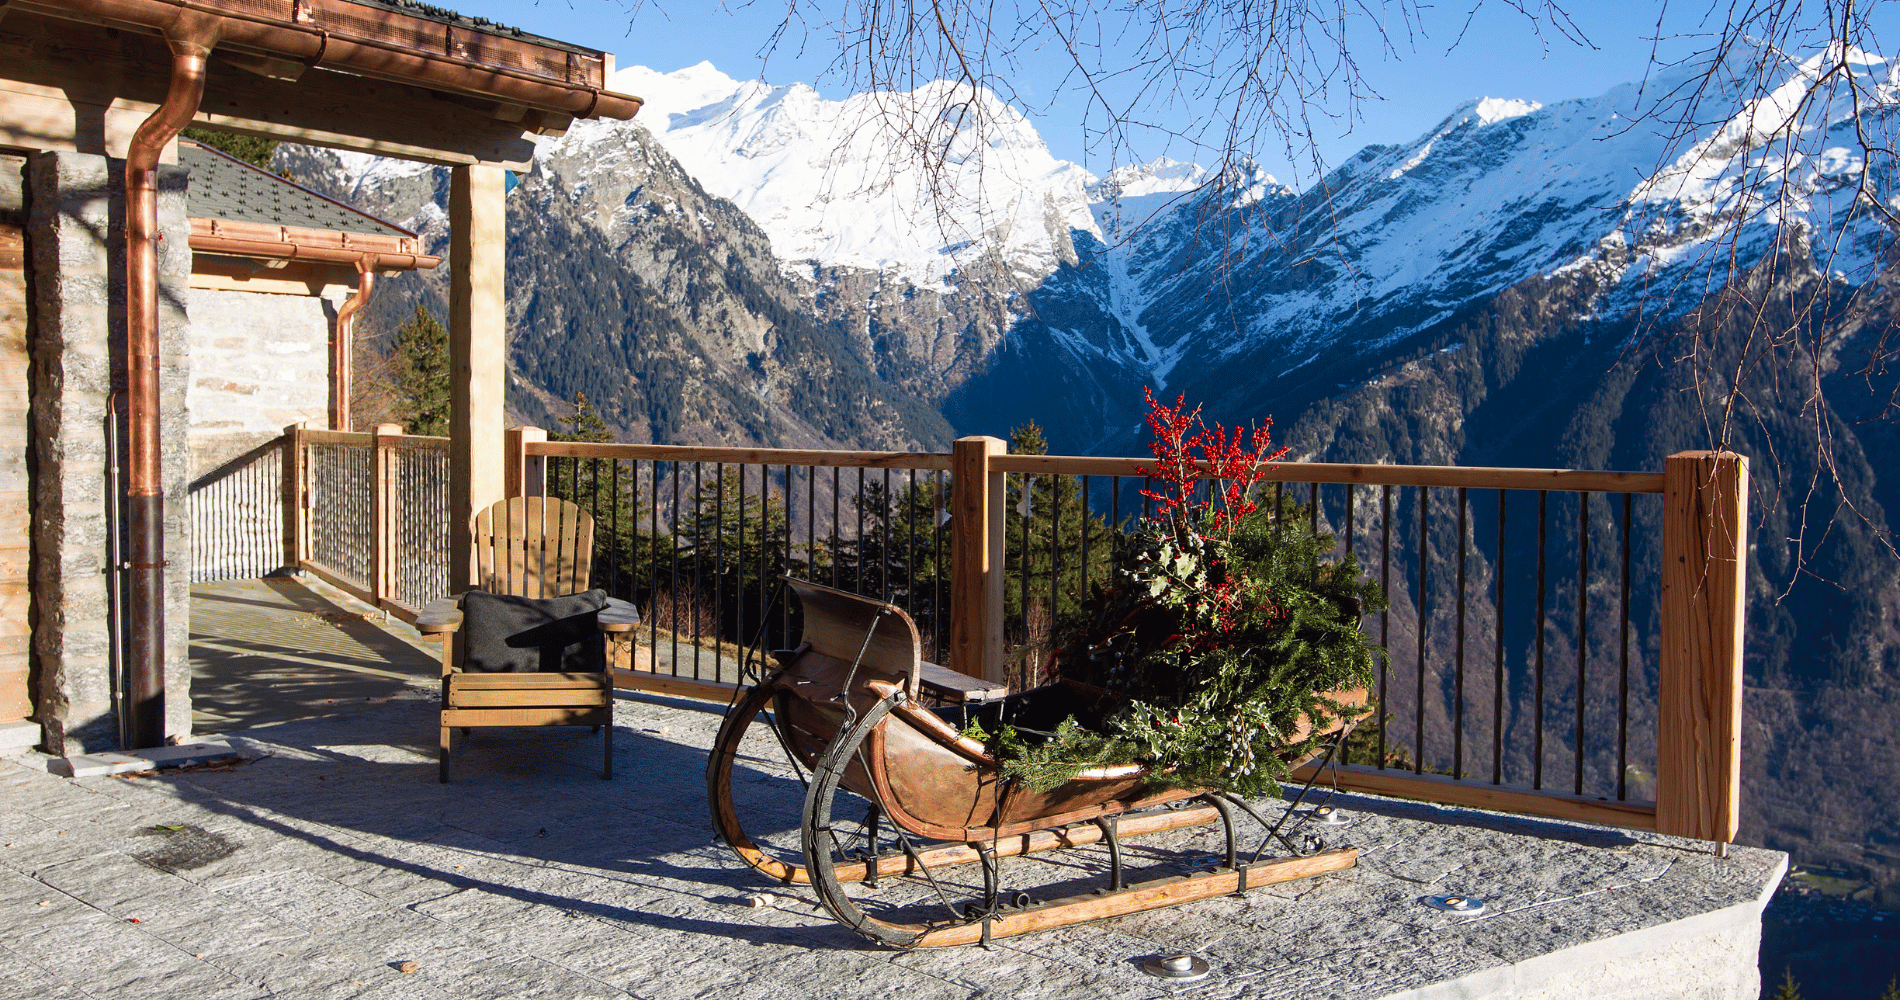
In the second year of the project, we continued with the exterior finishes such as the balcony railings, entrance gate, new stone access staircase, and all new armored entry doors with custom weathered wood siding and wrought iron studs. In addition to the technical parts, we also designed and built the outdoor furniture, creating cozy spaces such as a marshmallow area, a fitness corner with a heated tub, and a large outdoor dining table with BBQ area. To delight the little ones at Christmas time, a large decorated fir tree was installed, and for the summer a maxi swing overlooking the valley below.
Piancabella is proof that with the right vision and dedication, even a ruin can be transformed into a charming chalet, a place where dreams take shape and become tangible realities.