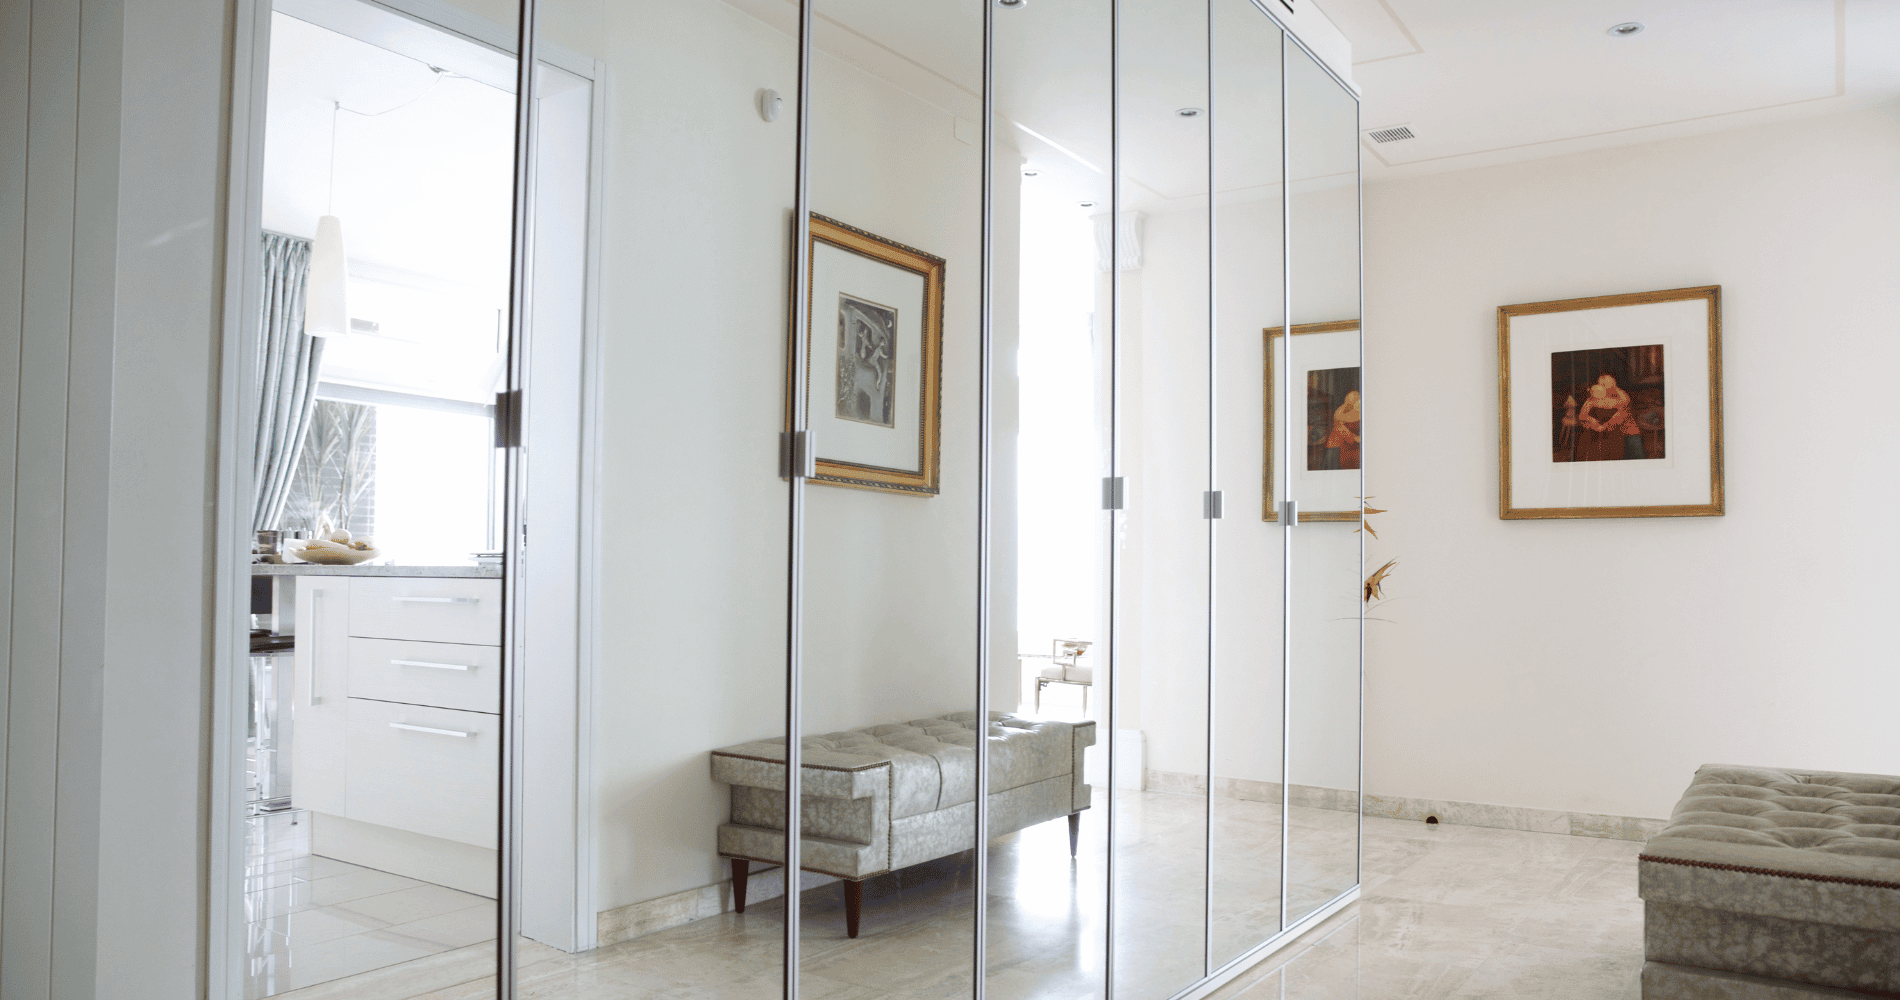
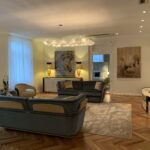
Imagine an apartment that once languished in darkness, suffocated by heavy wallpaper that limited its potential, transformed into a celebration of light, space and comfort. In just three months, this object has been reinvented, becoming a bright home che abbraccia la bellezza del lago su cui si affaccia, offrendo agli abitanti un santuario di serenità e stile.
The challenge of this project was the use of a selection of furnishings already owned by the clients, who wanted to find part of their history in this little nest. Furthermore, since it is a secondary house, the valorisation structural and the modern needs of living, they had to find the right compromise between aesthetics and budget.
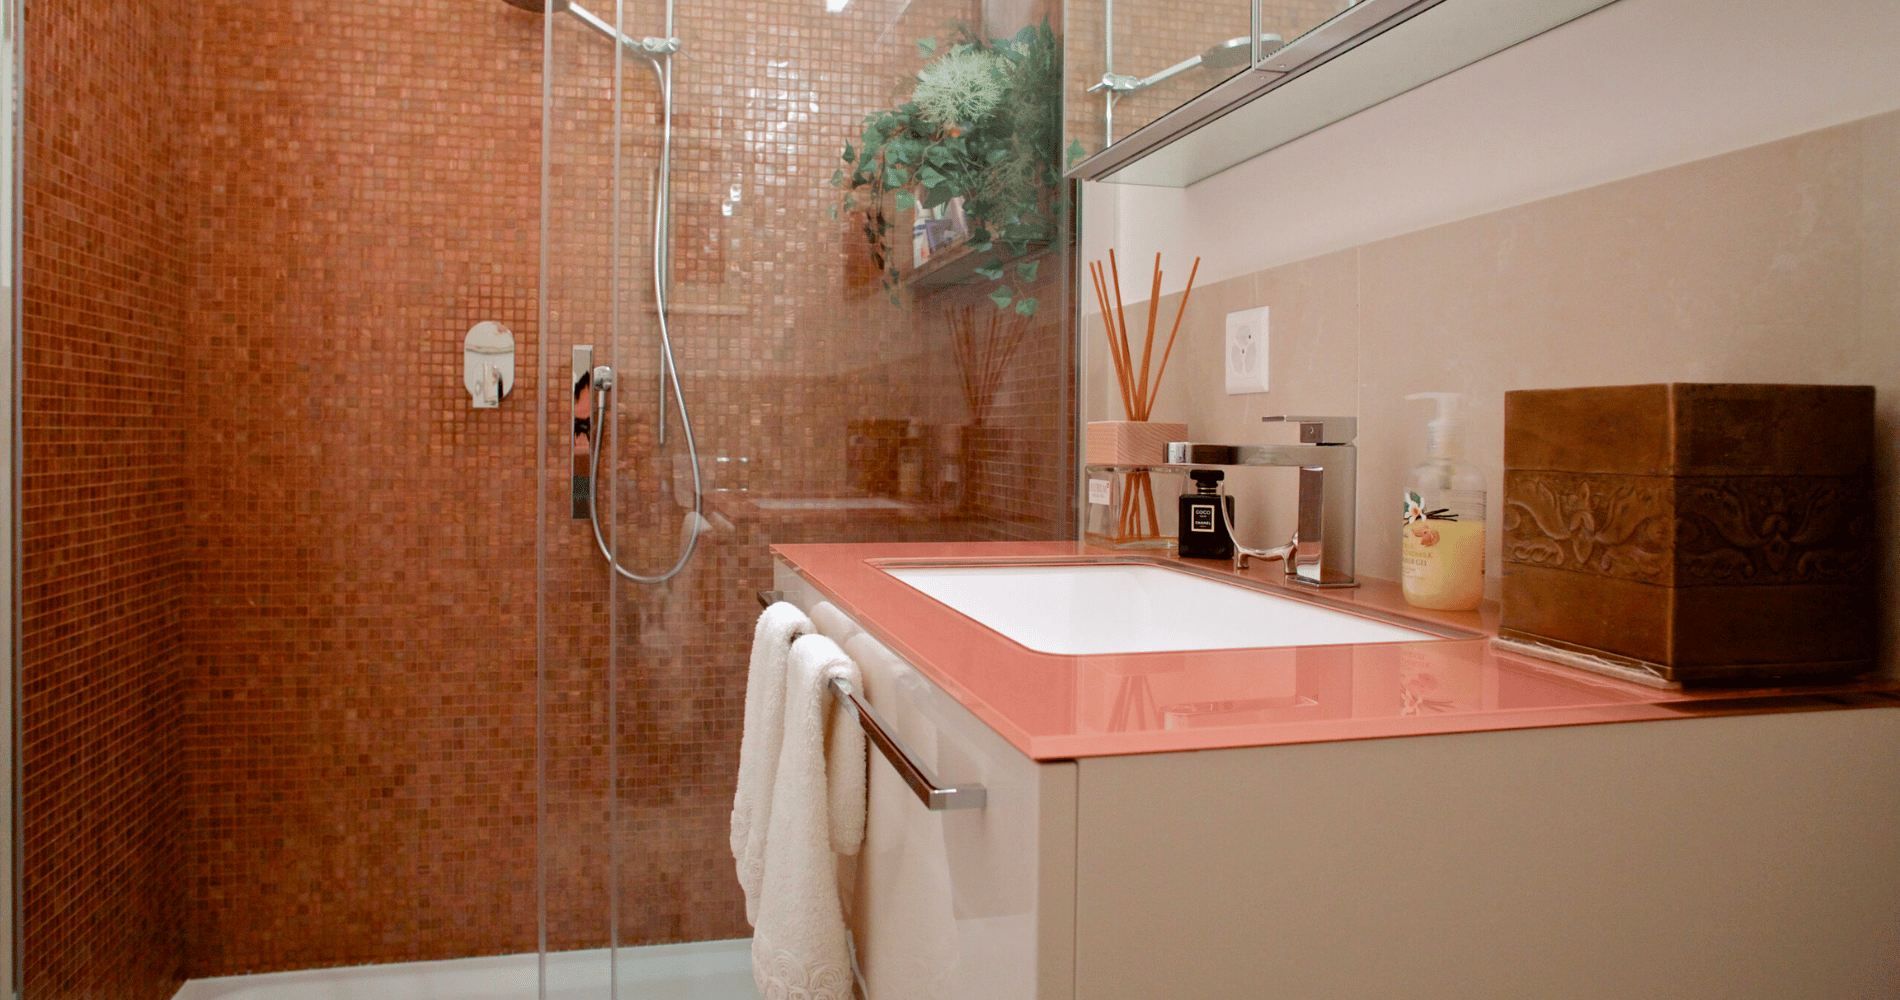
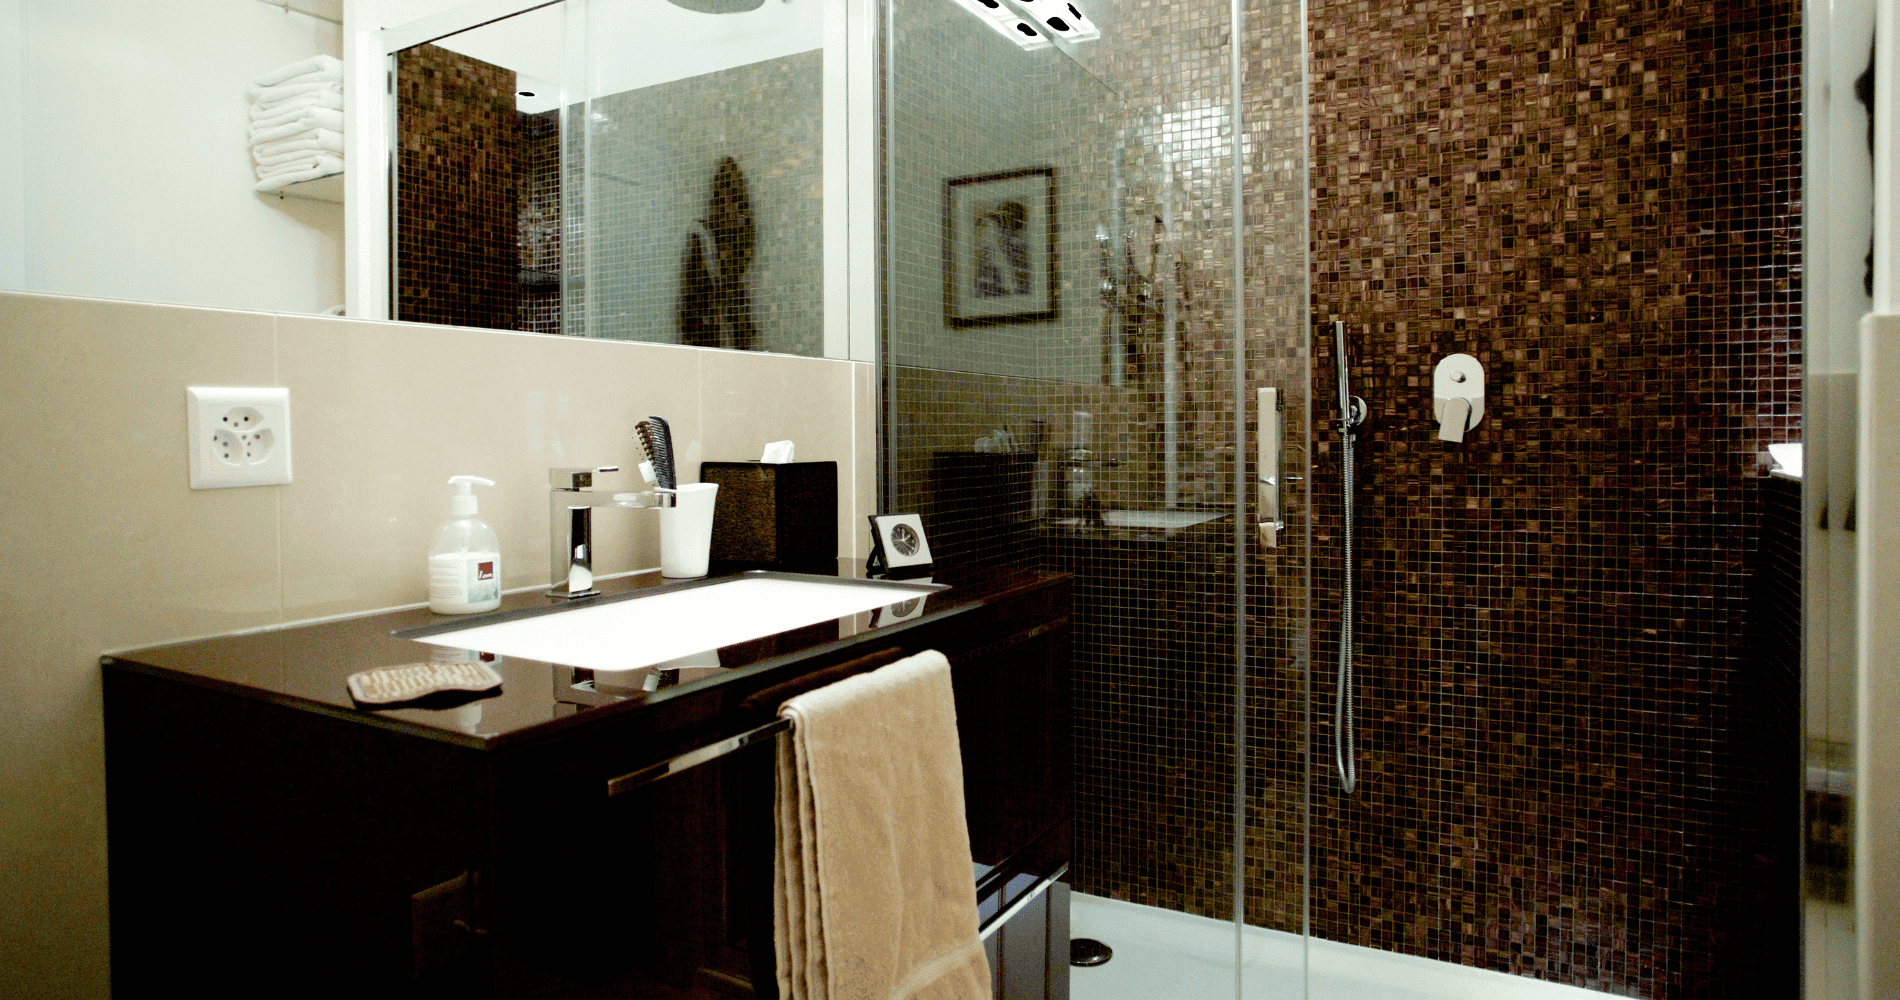
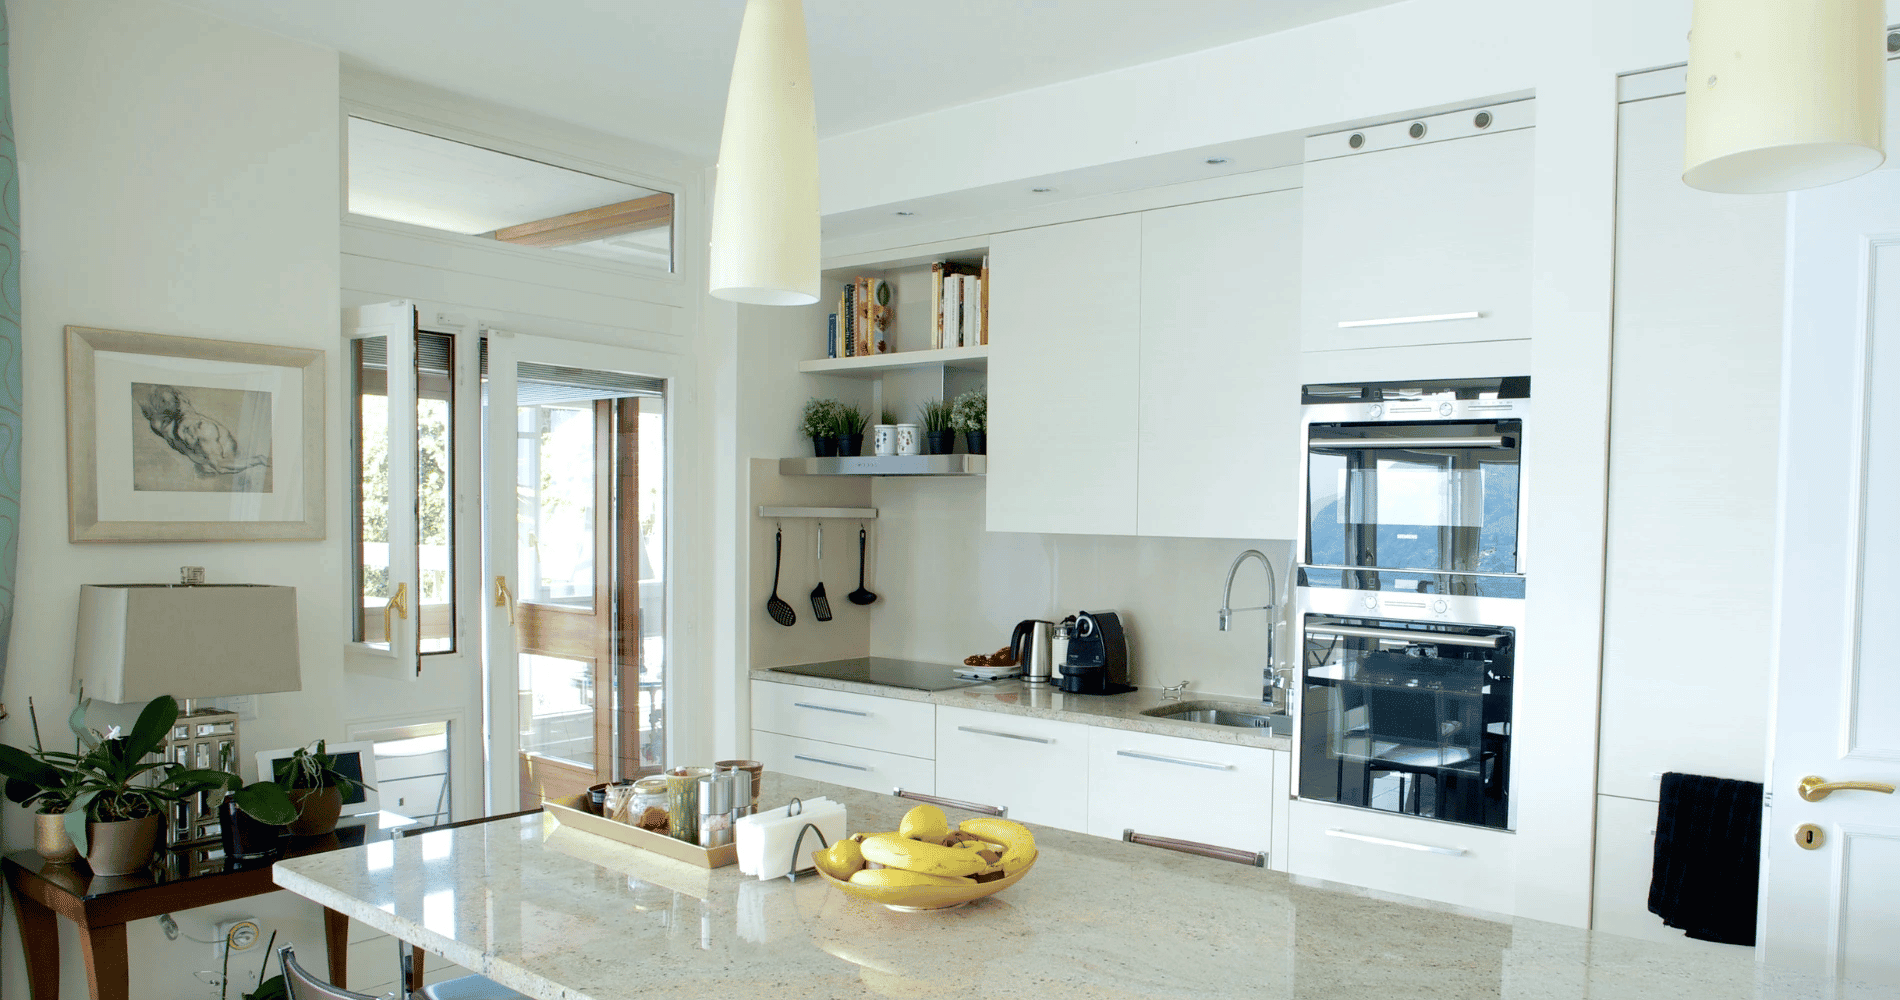
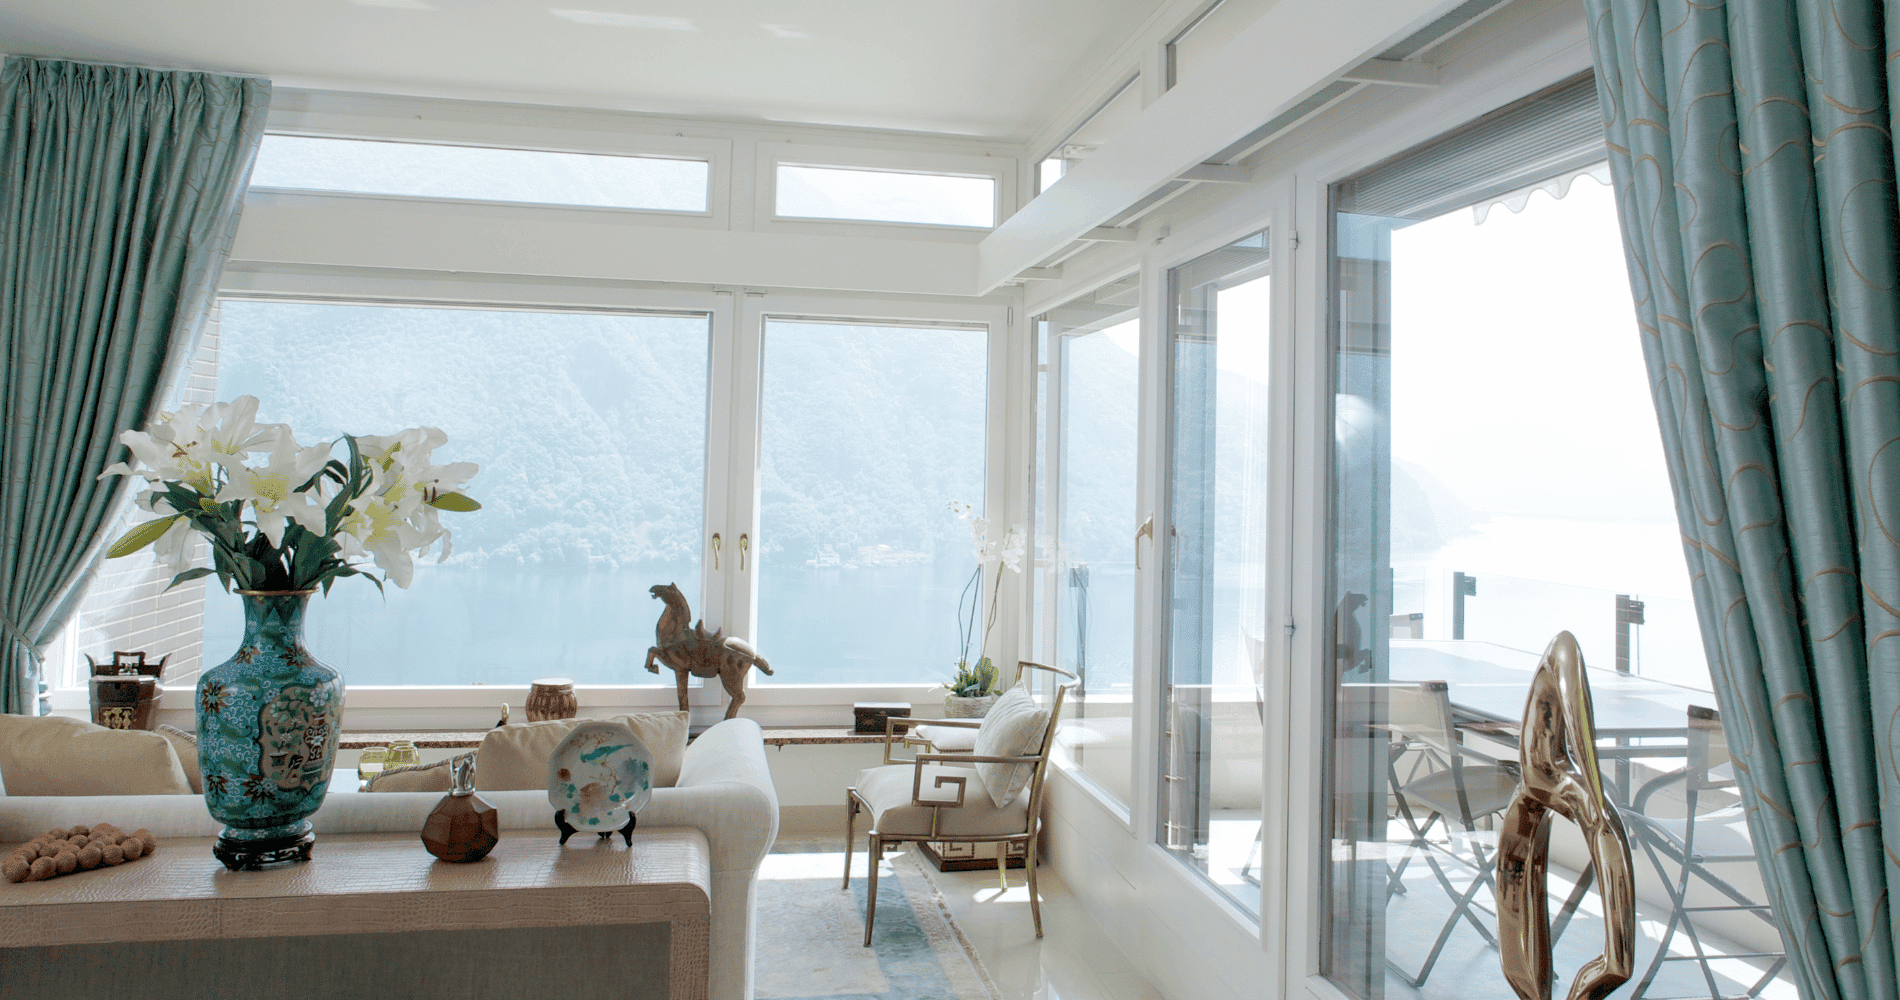
The creation of an open living room that plays with light colors and exploits the large windows to their full extent, creates a fluid connection between inside and outside towards the lake it overlooks. A functional lowering of the corridor allowed us to install air conditioning serving all the rooms. The bathrooms have been completely renovated, evolving from dated spaces to modern relaxation retreats with large showers, mosaic details and sinks with glass tops that add a touch of refined elegance and lightness.
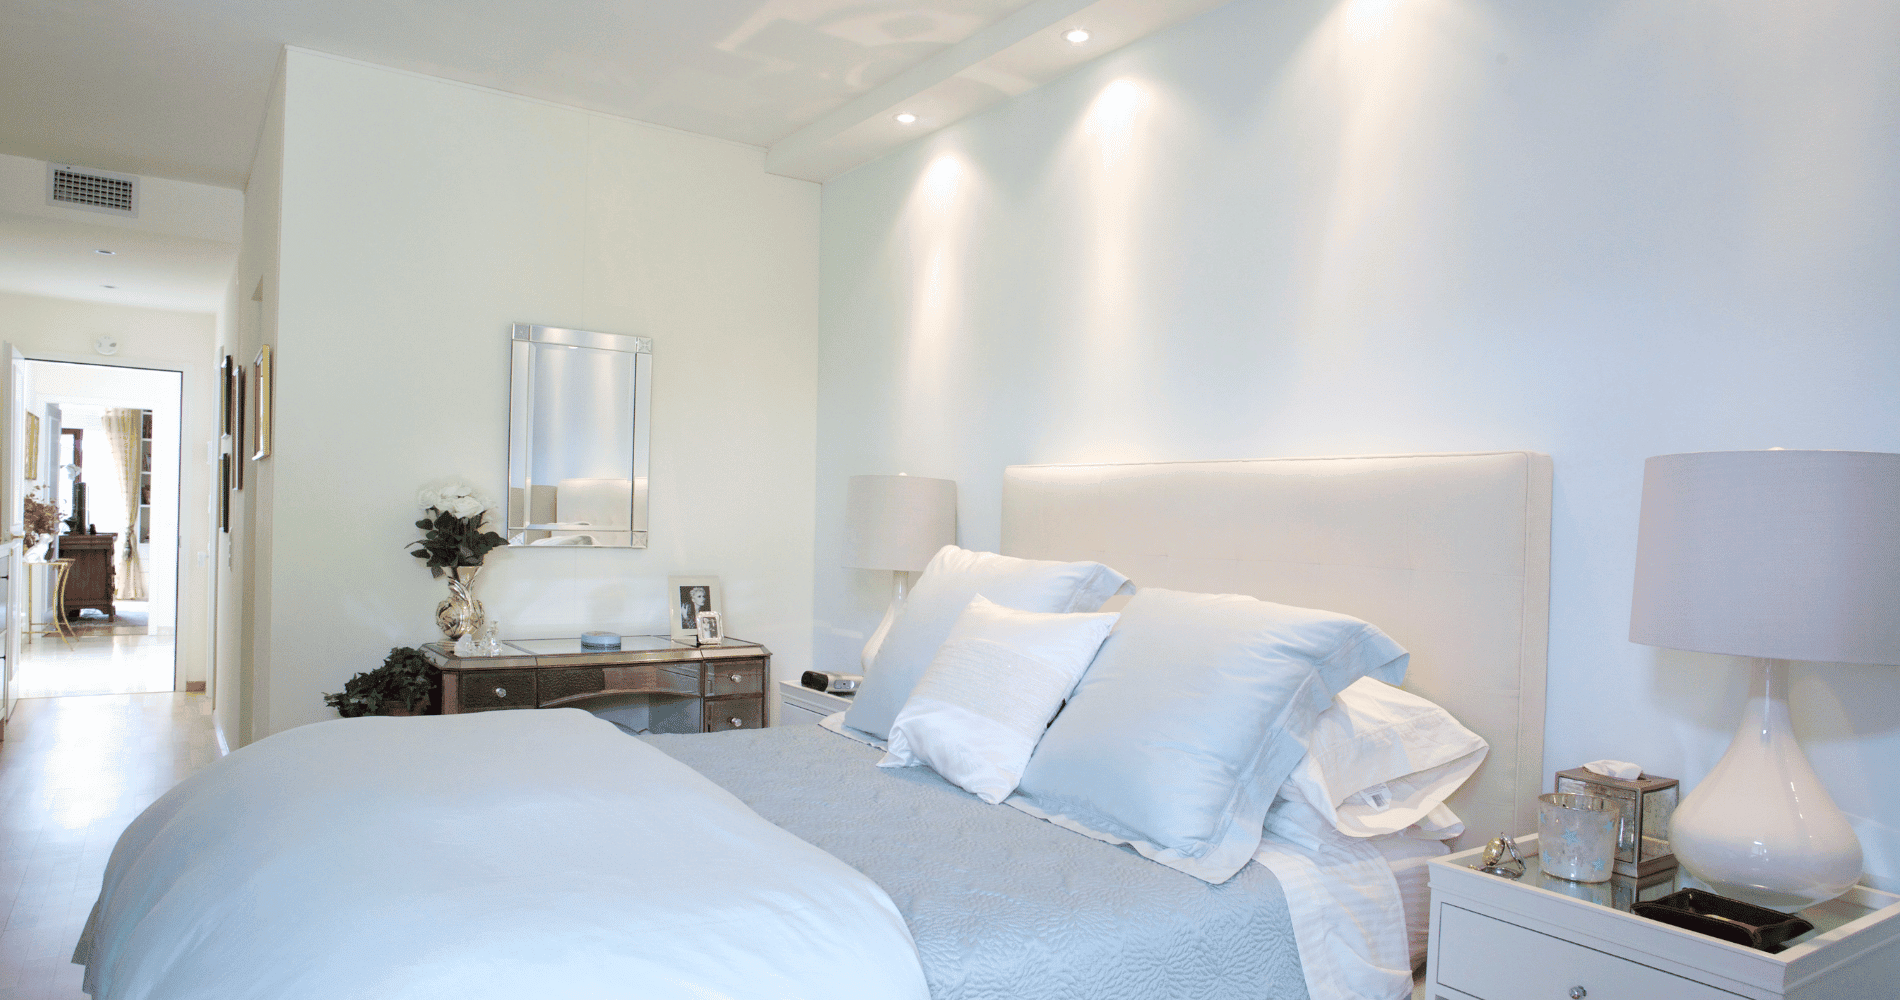
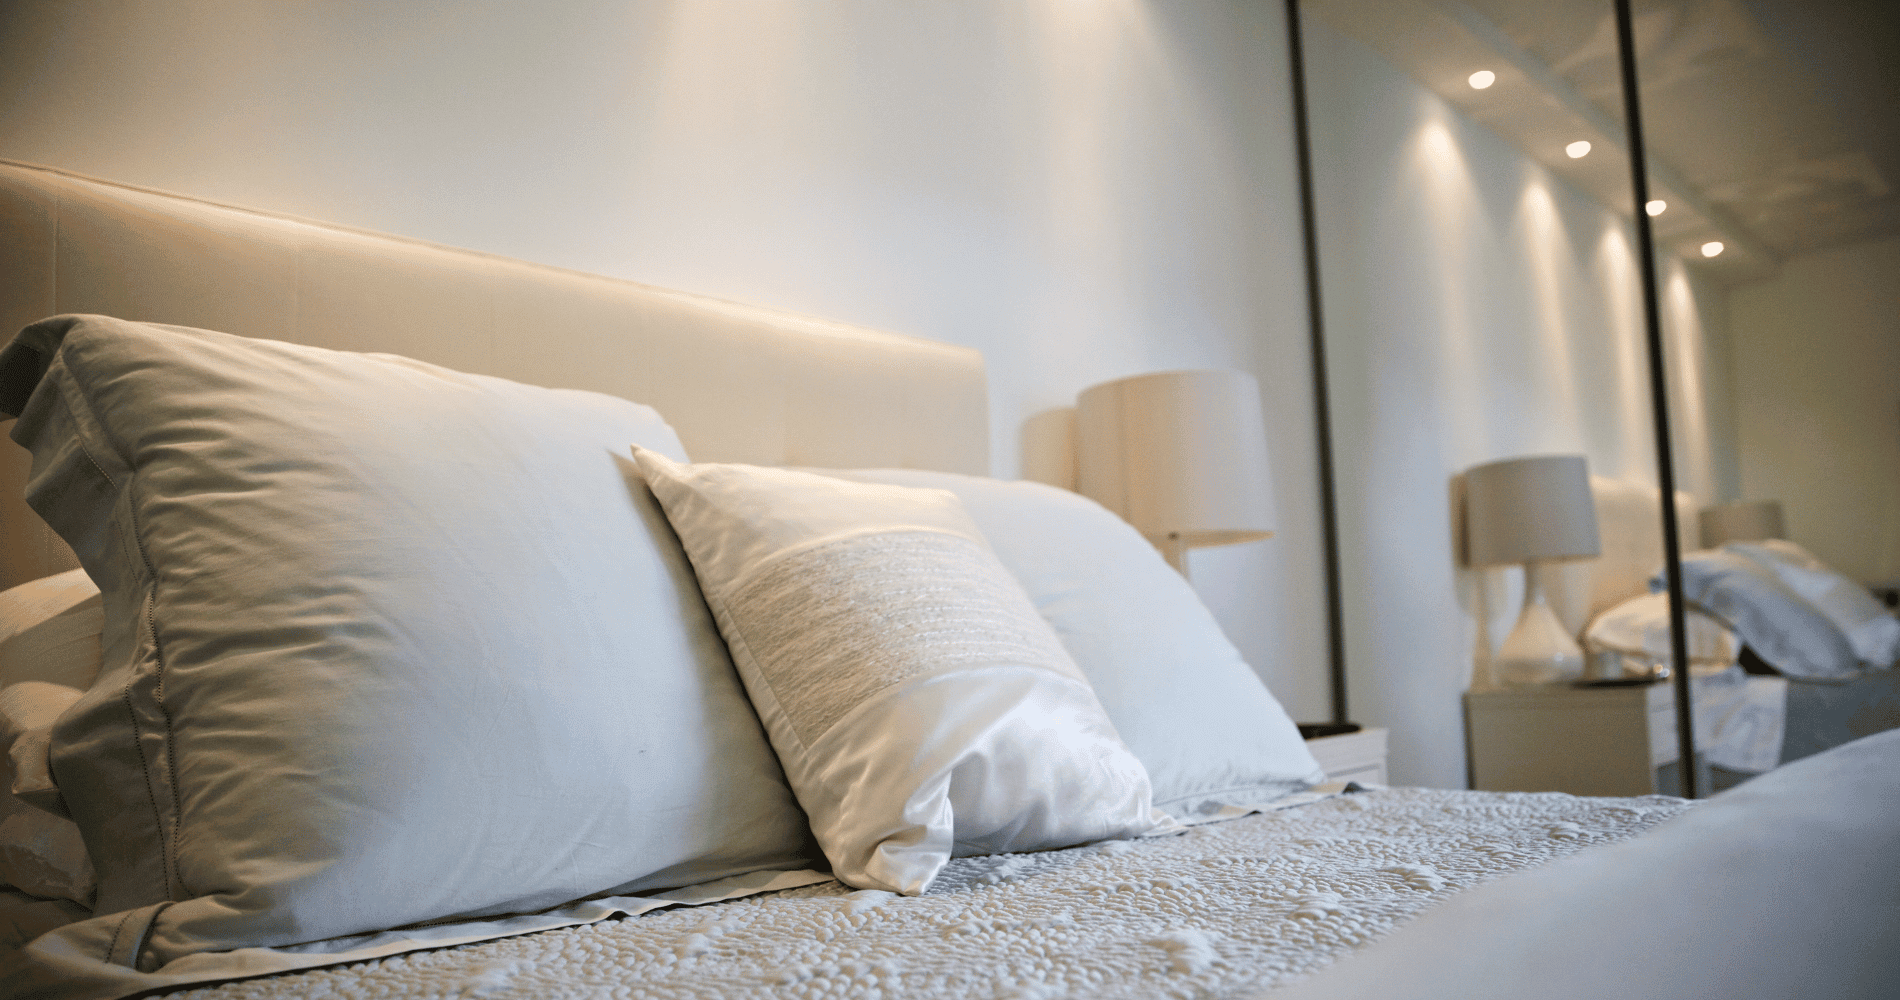
To create a sense of continuity between all the rooms, a color present in the pre-existing furnishings was chosen as a common thread, then carried over into the shades of the walls or as a detail in the finishes of the furniture designed and made to measure. Finally, the carefully chosen combinations for the decorative details such as curtains, cushions, lighting and objects completed the blend between new and "reinserted", enhancing the new environments with functionality and elegance, where each element is naturally in its place, in perfect balance between aesthetics and practicality.